
Address
734 N Allen Road, Independence, MO
Price
$ 450,000
Property Attributes
- MLS#2639902
- TypeSingle Family
- Listing Status Active
- CountyJACKSON
- CityIndependence
- Area206 - Independence Area
- NeighborhoodDickinsons W B Add
- Zip64050
- StyleTraditional
- Year Built1962
- Taxes$ 2779
- Price$ 450,000
- Bedrooms3
- Full Bathrooms2
- Half Bathrooms1
- Sqr Footage2243
- Lot Size0.619995 Acres
Data Source:
Heartland MLS (HMLS)
Property Description
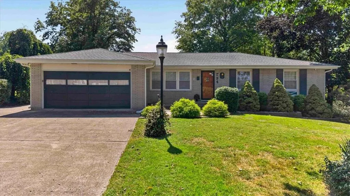
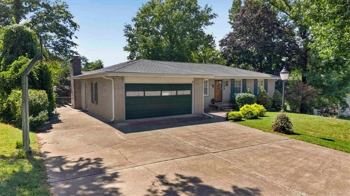
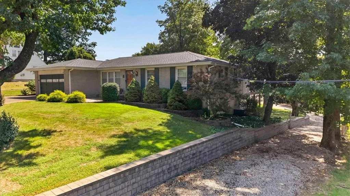
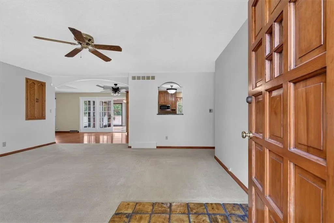
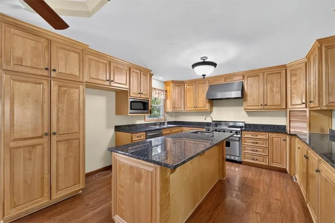
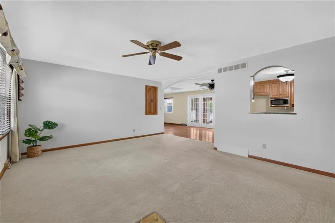
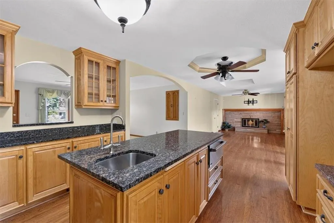
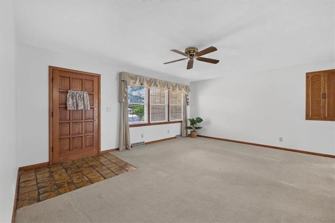
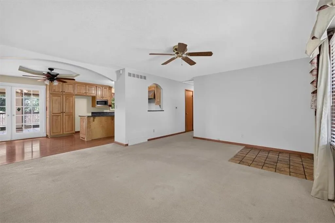
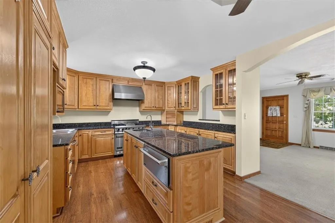
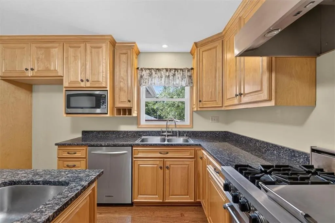
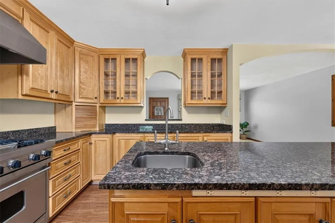
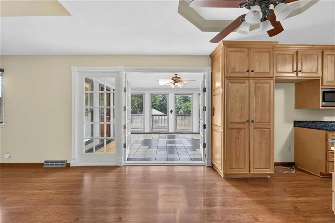
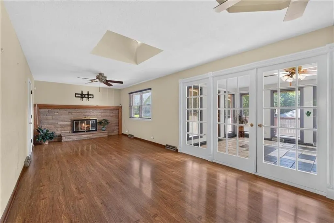
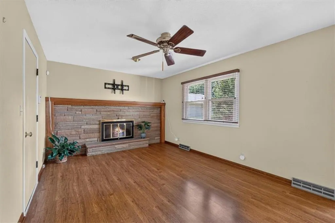
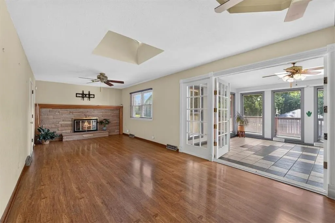
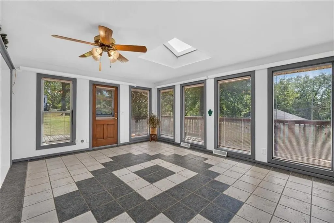
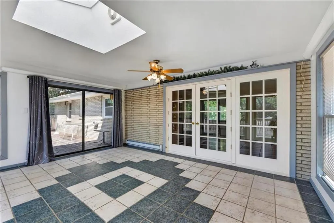
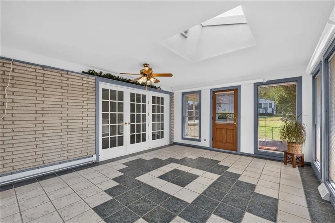
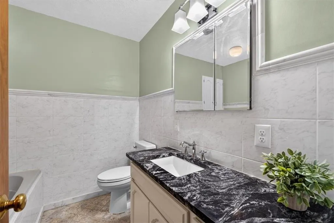
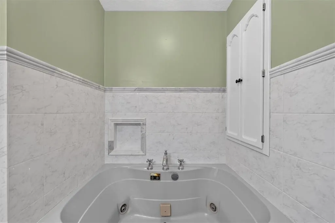
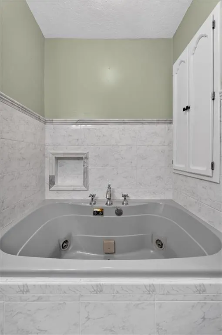
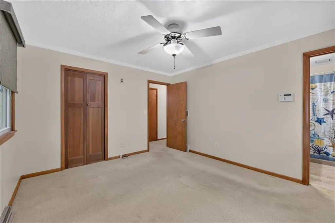
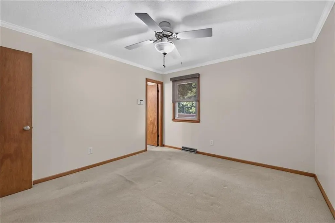
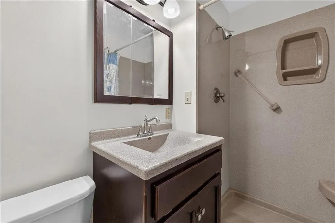
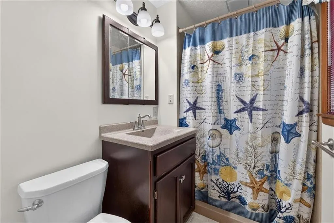
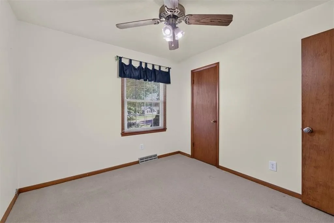
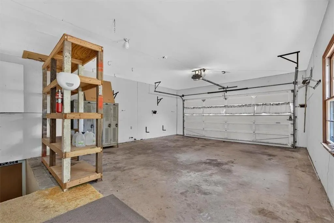
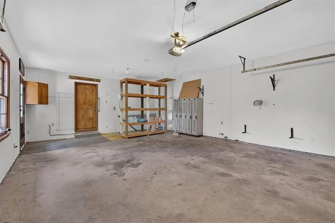
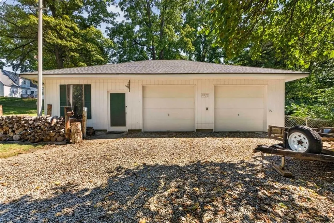
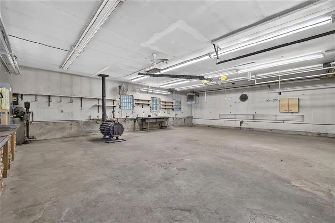
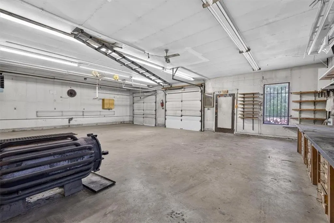
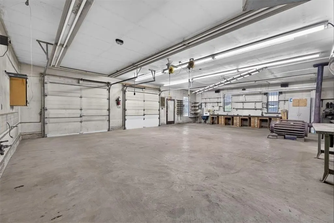
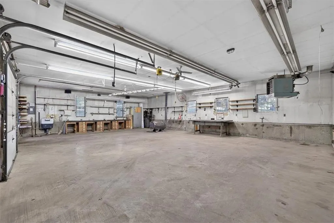
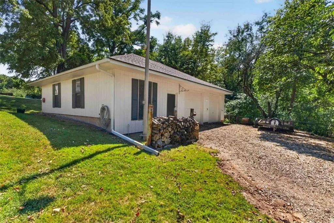
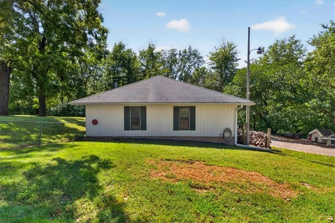
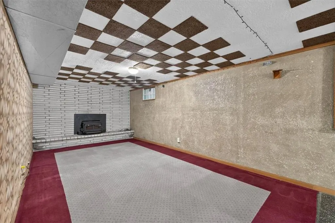
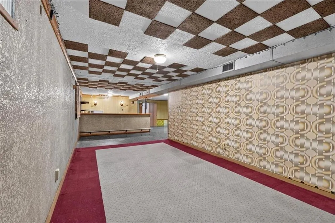
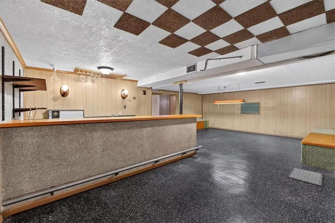
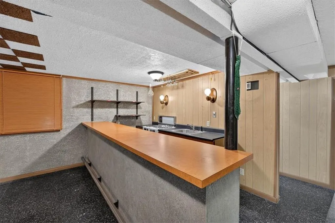
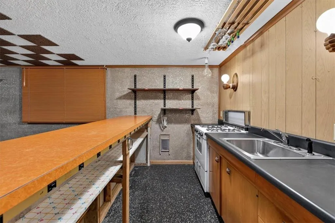
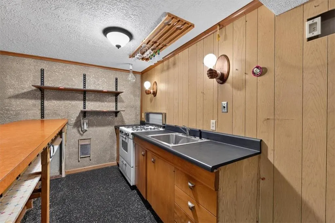
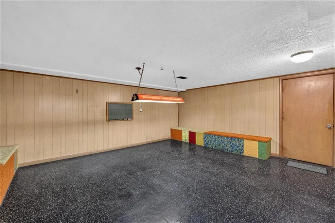
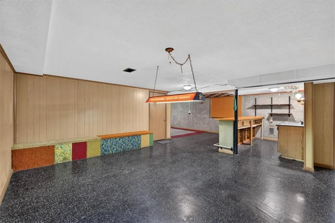
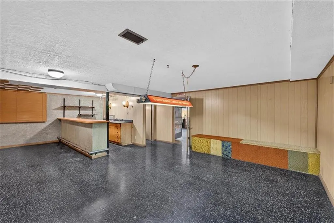
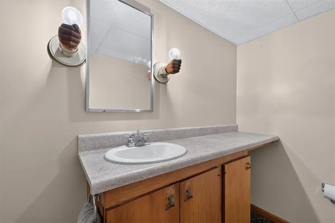
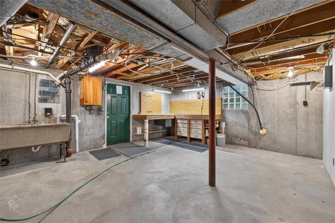
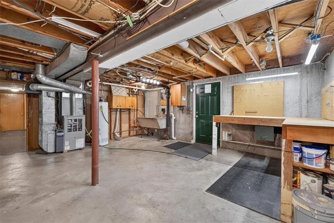
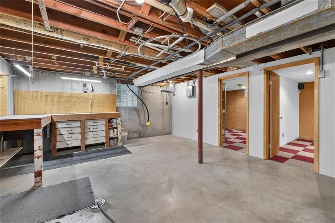
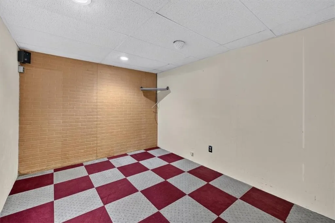
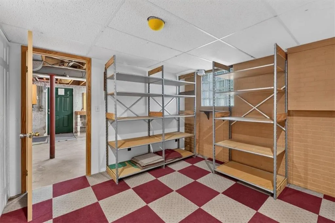
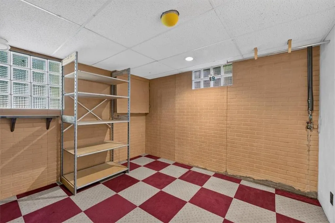
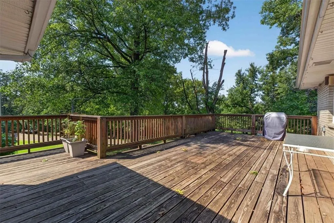
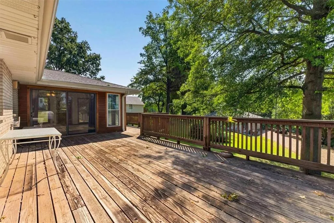
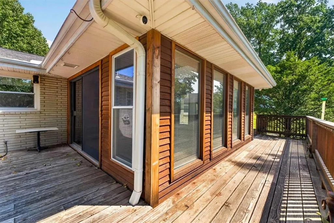
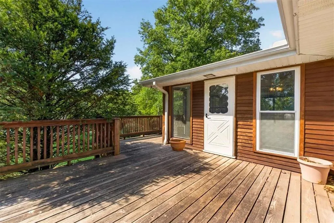
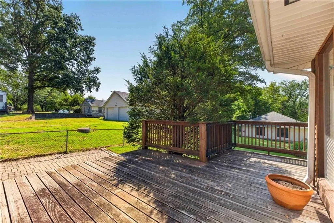
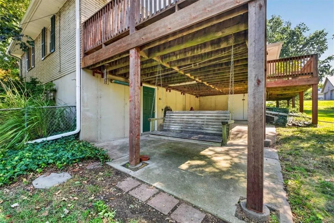
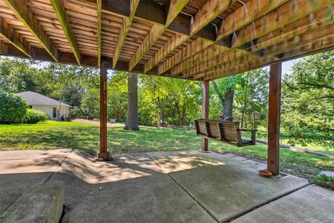
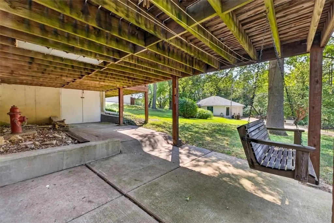
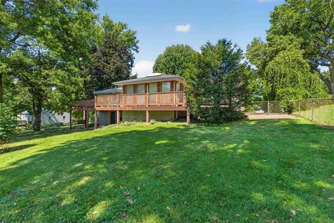
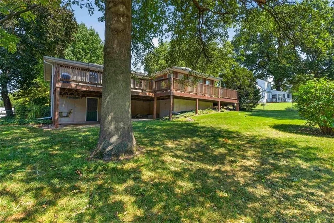
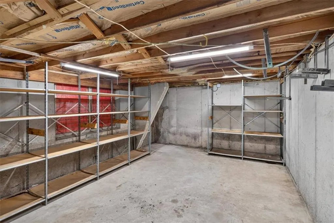
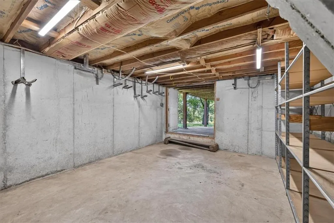
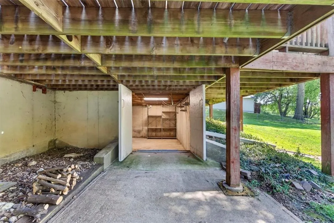
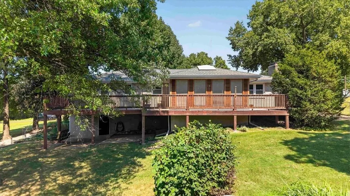
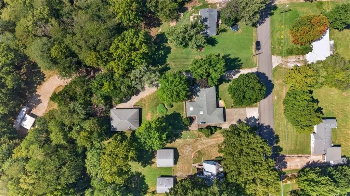
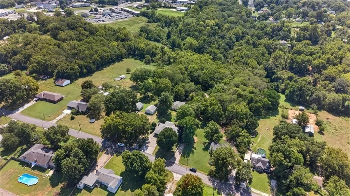
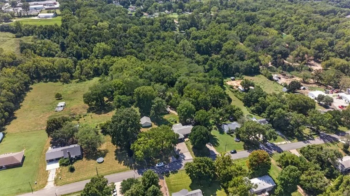
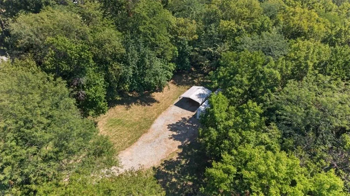
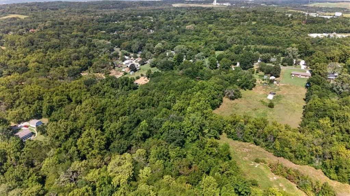
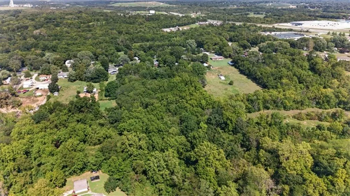
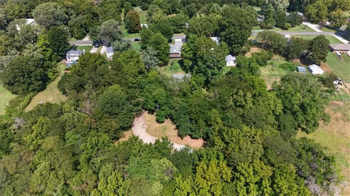
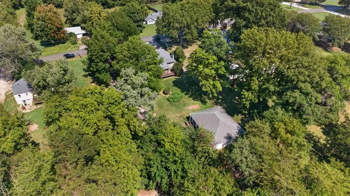
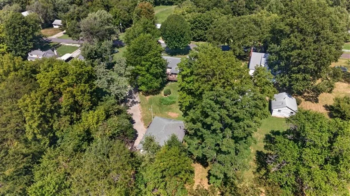
TWO ADJOINING PARCELS — APPROX. 7.09 ACRES — SOLD TOGETHER ONLY. Seller offers the .62-acre homesite and adjoining 6.47-acre parcel as one purchase; parcels will not be sold separately. 734 N Allen Rd (house and detached garage) and 736 N Allen Rd (land) All-brick ranch with 2-car attached garage and 30'x40' detached garage, plus 6.47 additional acres with its own legal and physical access from N Allen Road. The .62-acre parcel features a 3-bed, 2.5-bath ranch home with thoughtful updates. The chef's kitchen offers a Viking Professional 36" six-burner range, custom birch cabinetry, granite counters, island with bar/prep sink and warming drawer, pantry pullouts, and engineered wood flooring. Both baths are updated — main bath with a Jacuzzi tub and tile flooring, primary ensuite with an Onyx walk-in shower, solid-surface counter with Imperial sink, and tile flooring. Living space includes a living room, a family room with wood-burning fireplace and skylight, and a heated sunroom with tile flooring and skylight. A wrap-around redwood deck spans the back of the home. Extras include Craftsman thermal windows, whole-home stereo wiring, and more. The full concrete walkout basement offers a bar area, gas oven, fireplace w/stove insert, half bath, storage rooms, and a large workshop with sink and walkout access to a concrete patio with storage access. The insulated 30'x40' detached garage has two overhead doors, a walk-through door, windows, sink, electricity, water, natural gas, wood-burning stove, and concrete floor. The adjoining 6.47-acre parcel offers open land and wooded areas with 50 feet of road frontage with legal/physical access from N Allen Road, plus a carport and 40-foot shipping container for storage. Old Mill Creek winds through the back portion, enhancing the peaceful setting. Residentially zoned with its own parcel number, offering flexibility for recreation, hobbies, or added privacy — convenient highway access.
| Price History | |
|---|---|
| 9/10/2026 | Listed $450,000 |
General Features
| Living Area | 2243 |
|---|---|
| Sewer | Septic Tank |
| Heating | Forced Air |
| Cooling | Electric |
| Possession | Funding |
| Roof | Composition |
| Appliances | Dishwasher,Disposal,Exhaust Fan,Microwave,Gas Range |
| Garage Spaces | 4 |
| Patio/Porch Features | Deck,Patio |
| Architectural Style | Traditional |
| Security Features | Smoke Detector(s) |
| Construction Materials | Brick,Frame |
| Year Built | 1962 |
| Property Subtype | Single Family Residence |
| Ownership | Private |
| County | Jackson |
| Property Type | Residential |
| HOA | No |
| Subdivision Name | Dickinson's W B Add |
| Garage Y/N | Yes |
| Other Structures | Outbuilding |
| Full Baths | 2 |
| Status | Active |
| Directions | From 291 Hwy take Hwy 24 west,right on North Allen Road,house on left. |
| City | Independence |
| High School District | Fort Osage |
| MLS Area | 206 - Independence Area |
| Lot Size Units | Acres |
| Lot Size Square Feet | 27007.2 |
| Listing Terms | Cash,Conventional |
| Public Remarks | TWO ADJOINING PARCELS — APPROX. 7.09 ACRES — SOLD TOGETHER ONLY. Seller offers the .62-acre homesite and adjoining 6.47-acre parcel as one purchase; parcels will not be sold separately. 734 N Allen |
| Virtual Tour | https://iframe.videodelivery.net/4e2e97589827d1216a92f1f52f3a33f6 |
| Standard Status | Active |
| In Flood Plain | No |
| HMS_MaintenanceProvidedYN | No |
Interior Features
| Interior Amenities | Custom Cabinets,Kitchen Island,Pantry,Stained Cabinets,Walk-In Closet(s),Wet Bar |
|---|---|
| Basement | Concrete,Full,Garage Entrance,Walk-Out Access |
| Flooring | Carpet,Tile,Wood |
| Total Fireplaces | 3 |
| Fireplace Features | Basement,Family Room,Wood Burn Stove,Wood Burning |
| Basement (Y/N) | Yes |
| Air Conditioning Y/N | Yes |
| Window Features | Skylight(s),Thermal Windows |
| Fireplace Y/N | Yes |
| Above Grade Finished Area | 1510 |
| Half Baths | 1 |
| Laundry Features | In Basement |
| Total Bedrooms | 3 |
| Below Grade Finished Area | 733 |
| Dining Area Features | Kit/Family Combo |
| Floor Plan Features | Ranch |
Exterior Features
| Fencing | Metal |
|---|---|
| Parking Features | Attached,Detached,Garage Door Opener,Garage Faces Front |
| Lot Features | City Limits,City Lot,Level |
| Water Source | Public |
| Lot Size Area | 0.62 |
| Road Surface Type | Paved |
| Other Equipment | Electric Air Cleaner,Fireplace Screen |
| Road Responsibility | Public Maintenance |
| Other Room Features | Fam Rm Main Level,Main Floor BR,Main Floor Primary Bedroom,Sun Room,Workshop |
Amenities
- Foreclosure
- Views
- Short Sale
- New Construction
- Adult 55+
- Lease To Own
- No HOA Fees
- Furnished
- Primary On Main
- Air Conditioning
- Seller Finance
- Green
- Fixer Upper
- Horse
- Golf
- Fireplace
- Deck
- Garage
- Basement
- Pool
Property vs Single Family Average in 64050
Price
Taxes
Year Built
Visits
 These Properties are provided courtesy of Broker Reciprocity/IDX Lake Of The Ozarks Board of REALTORS® and Bagnell Dam Association of REALTORS® MLS, Inc. Multiple Listing Service. This information is copyrighted by The Lake Of The Ozarks Board of REALTORS® and The Bagnell Dam Association of REALTORS® MLS, Inc. Multiple Listing Service. Information is being provided for consumers' personal, non-commercial use and may not be used for any purpose other than to identify prospective properties
 The information displayed on this page is confidential, proprietary, and copyrighted information of Heartland Multiple Listing Service, Inc. (
 Ozark Gateway Association of REALTORS® (OGAOR). All information deemed reliable but not guaranteed. All properties are subject to prior sale, change or withdrawal. Neither listing broker(s) or information provider(s) shall be responsible for any typographical errors, misinformation, misprints and shall be held totally harmless. Listing(s) information is provided for consumer's personal, non-commercial use and may not be used for any purpose other than to identify prospective properties consumers may be interested in purchasing. The data relating to real estate for sale on this website comes in part from the Internet Data Exchange program of the Multiple Listing Service. Real estate listings held by brokerage firms other than NextHome Gadwood Group may be marked with the Internet Data Exchange logo and detailed information about those properties will include the name of the listing broker(s) when required by the MLS. Copyright ©2026 All rights reserved.
Last Updated: September 16, 2026 5:09 AM UTC
Ozark Gateway Association of REALTORS® (OGAOR). All information deemed reliable but not guaranteed. All properties are subject to prior sale, change or withdrawal. Neither listing broker(s) or information provider(s) shall be responsible for any typographical errors, misinformation, misprints and shall be held totally harmless. Listing(s) information is provided for consumer's personal, non-commercial use and may not be used for any purpose other than to identify prospective properties consumers may be interested in purchasing. The data relating to real estate for sale on this website comes in part from the Internet Data Exchange program of the Multiple Listing Service. Real estate listings held by brokerage firms other than NextHome Gadwood Group may be marked with the Internet Data Exchange logo and detailed information about those properties will include the name of the listing broker(s) when required by the MLS. Copyright ©2026 All rights reserved.
Last Updated: September 16, 2026 5:09 AM UTC
 All information deemed reliable but not guaranteed. All properties are subject to prior sale, change or withdrawal. Neither listing broker(s) or information provider(s) shall be responsible for any typographical errors, misinformation, misprints and shall be held totally harmless. Listing(s) information is provided for consumer's personal, non-commercial use and may not be used for any purpose other than to identify prospective properties consumers may be interested in purchasing. The data relating
