
Address
822 Dickinson Road, Independence, MO
Price
$ 1,300,000
Property Attributes
- MLS#2570479
- TypeSingle Family
- Listing Status Active
- CountyJACKSON
- CityIndependence
- Area206 - Independence Area
- NeighborhoodDickinsons W B Add
- Zip64050
- StyleTraditional
- Year Built1978
- Taxes$ 6349
- Price$ 1,300,000
- Bedrooms4
- Full Bathrooms4
- Half Bathrooms0
- Sqr Footage3450
- Lot Size59.6 Acres
Data Source:
Heartland MLS (HMLS)
Property Description
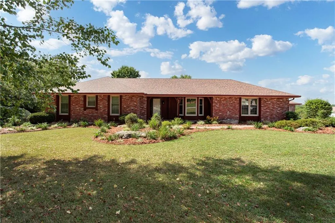
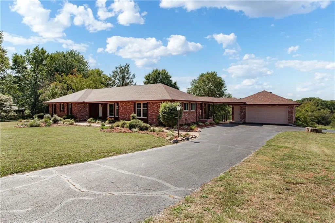
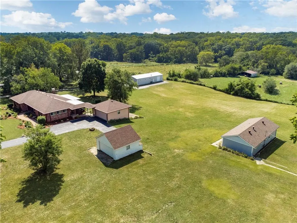
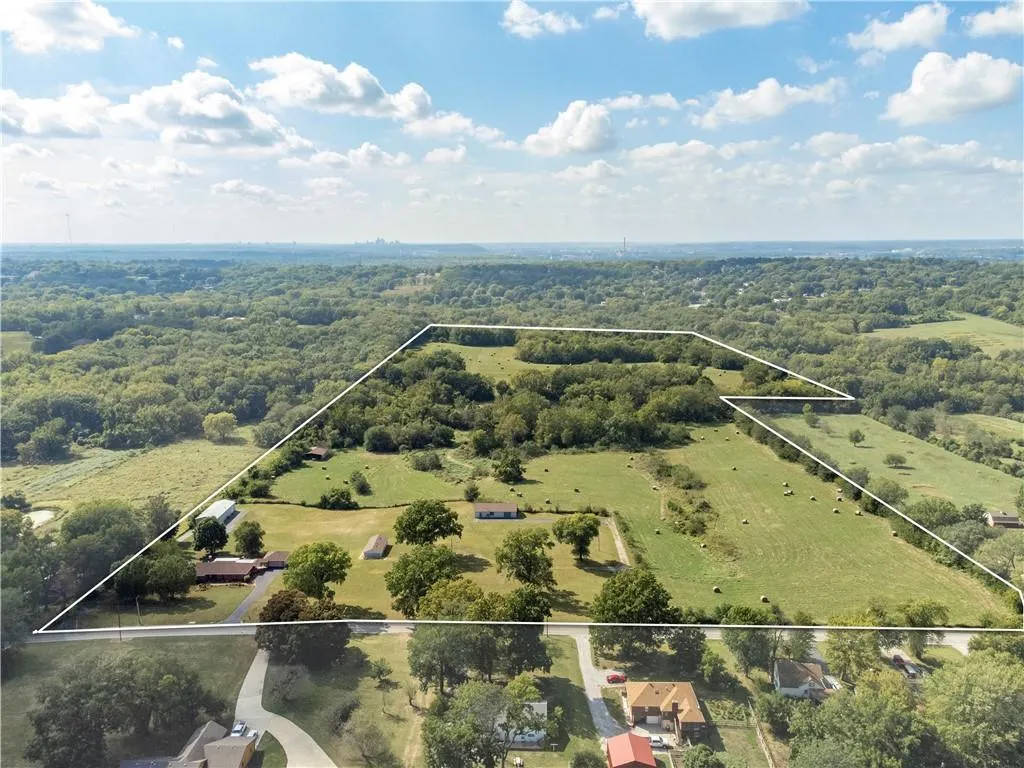
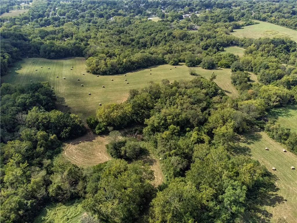
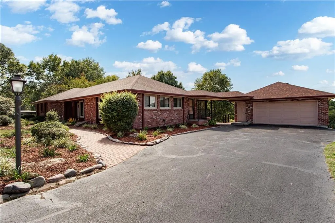
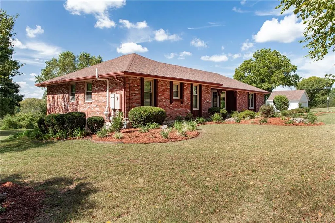
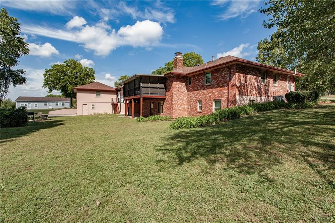
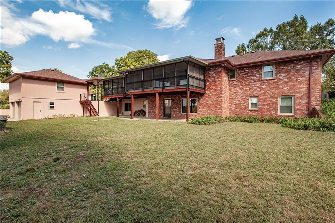
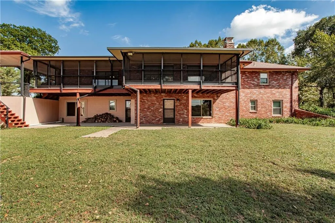
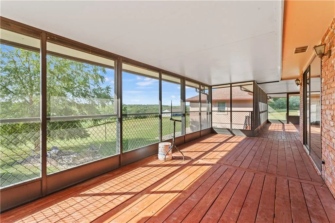
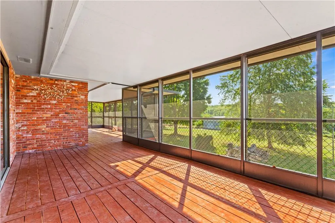
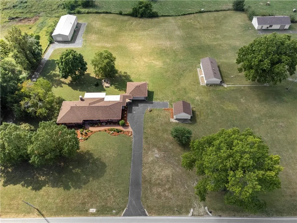
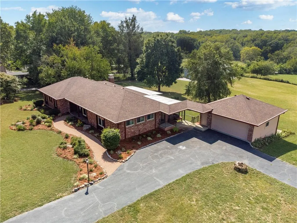
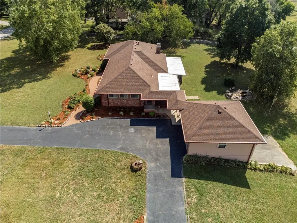
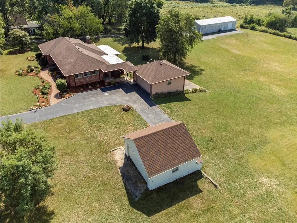

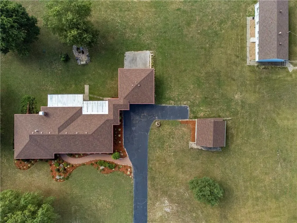
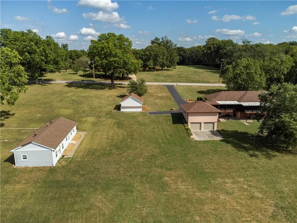
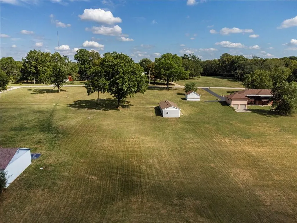
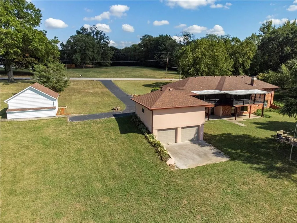
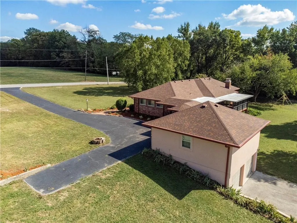
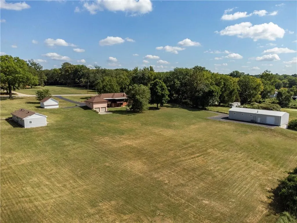
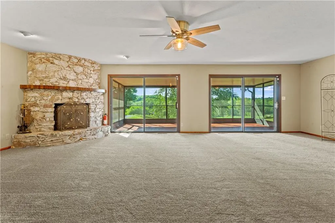
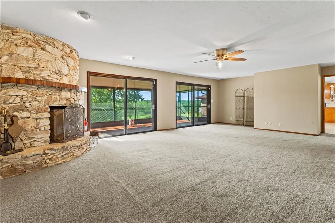
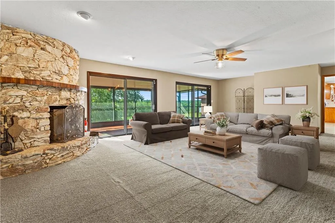
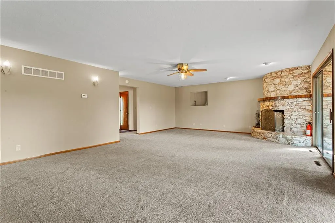
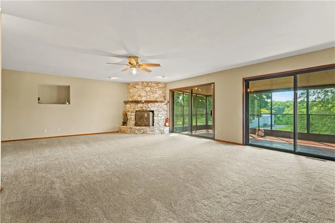
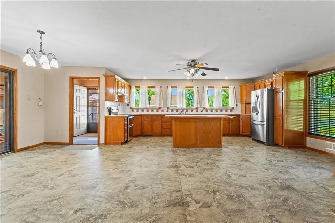
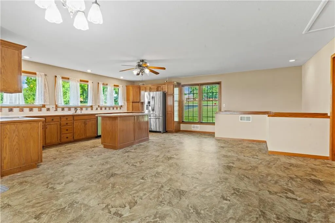
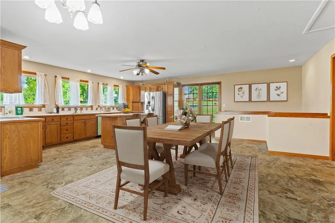
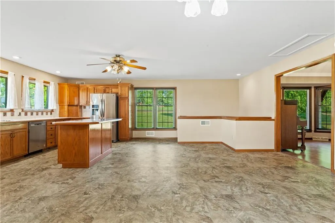
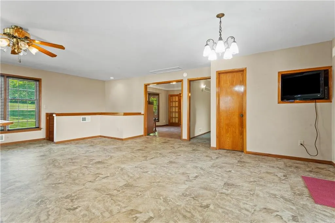
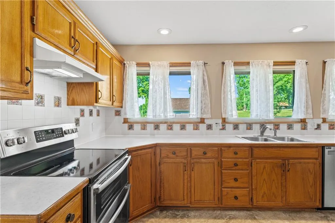
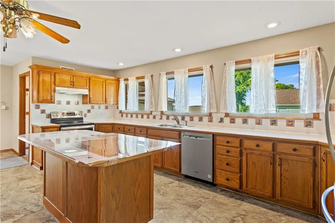
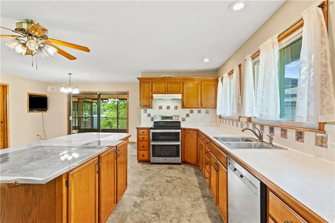
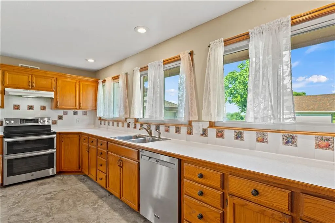
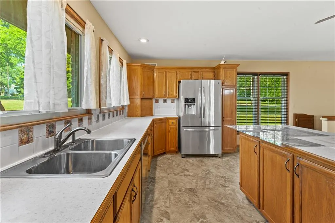
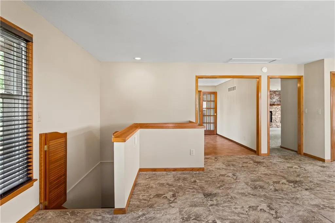
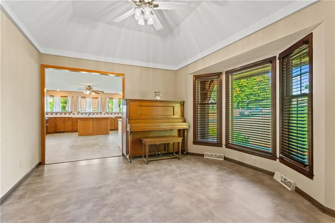
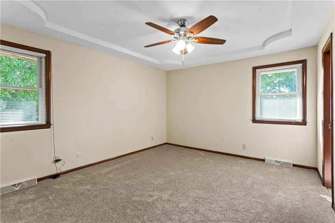
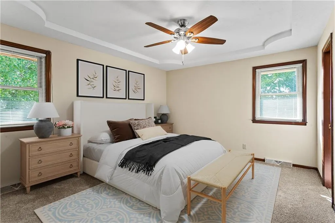
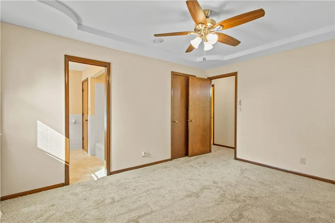
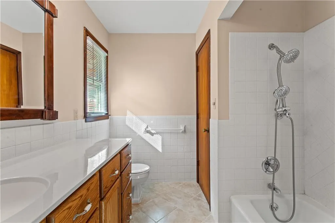
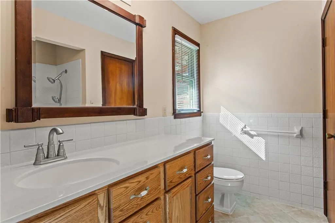
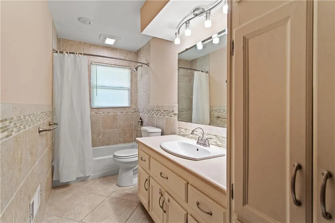
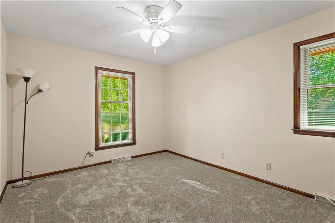
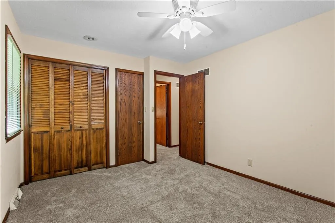
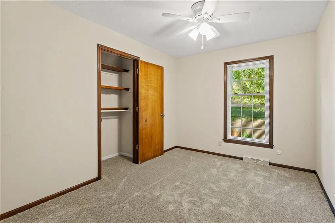
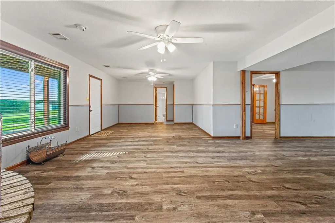
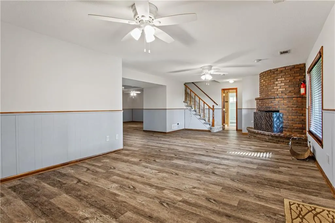
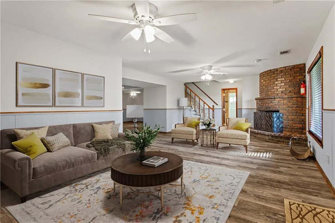
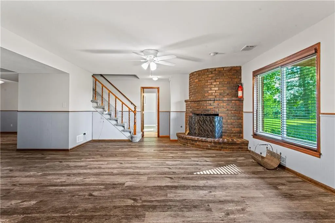
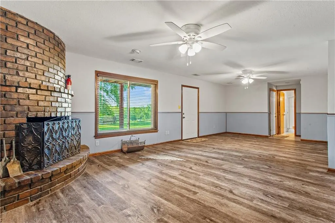
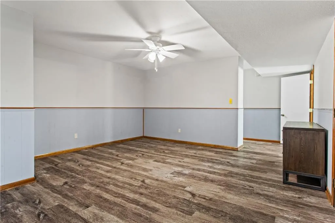
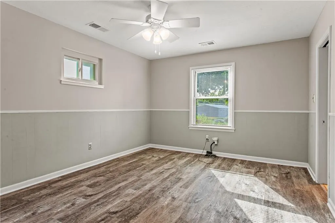
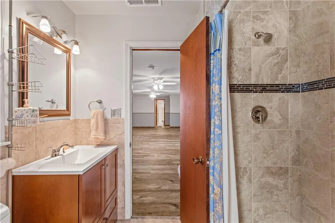
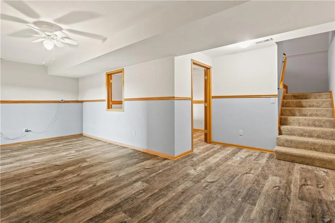
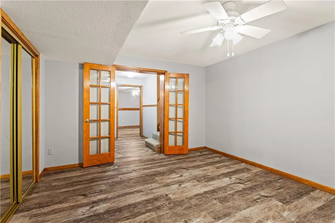
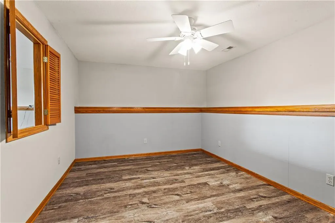
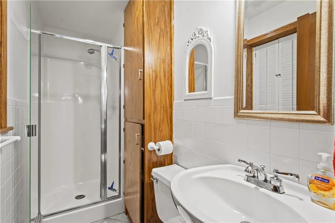
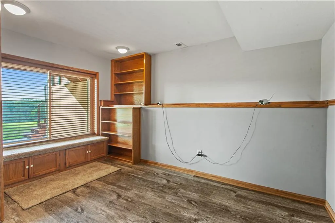
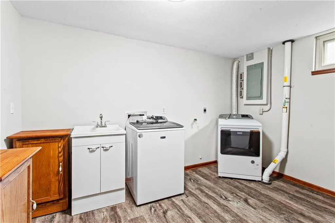
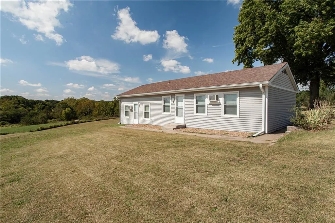
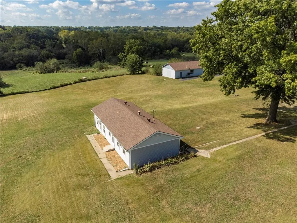
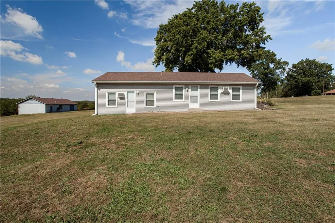
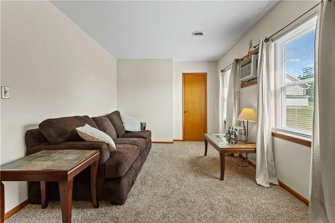
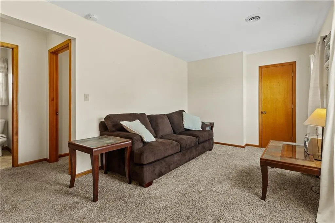
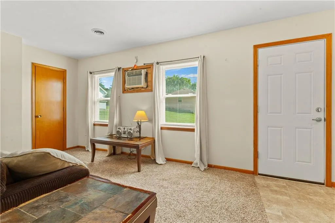
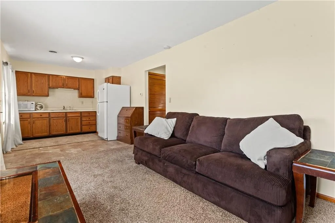
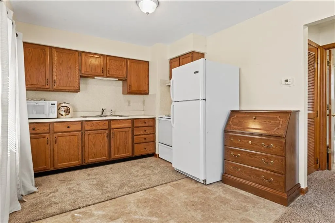
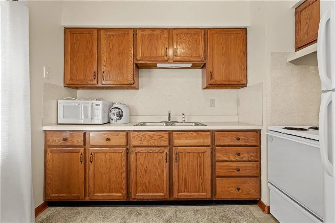
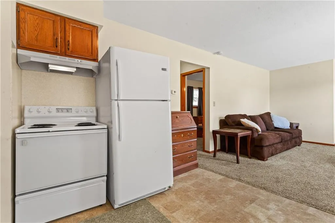
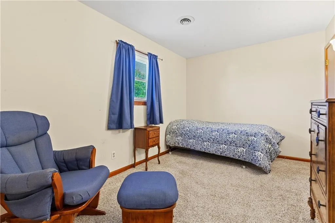
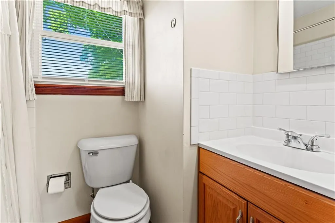
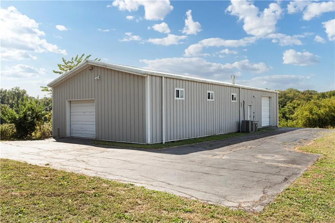
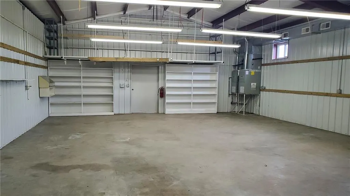
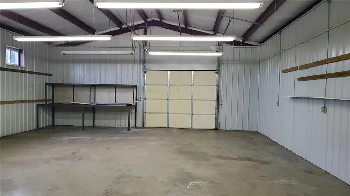

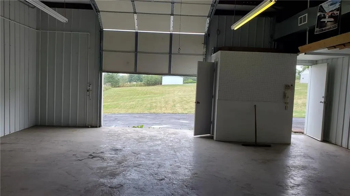
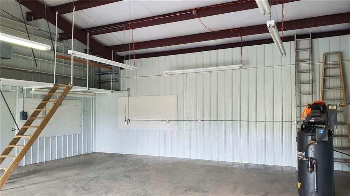
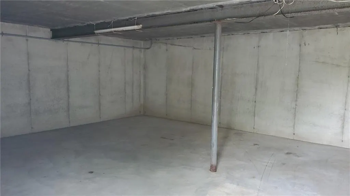
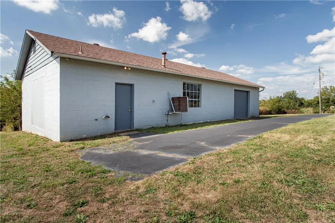
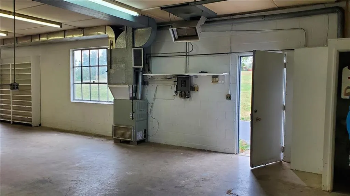
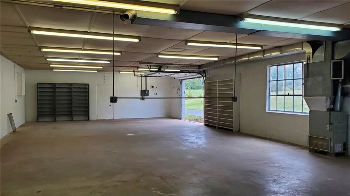
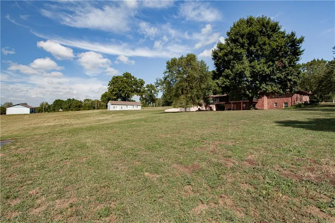
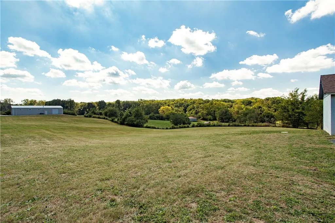
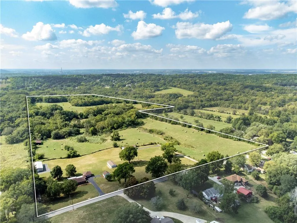
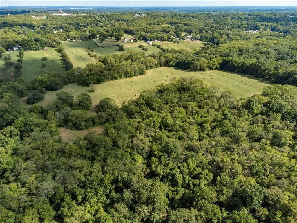
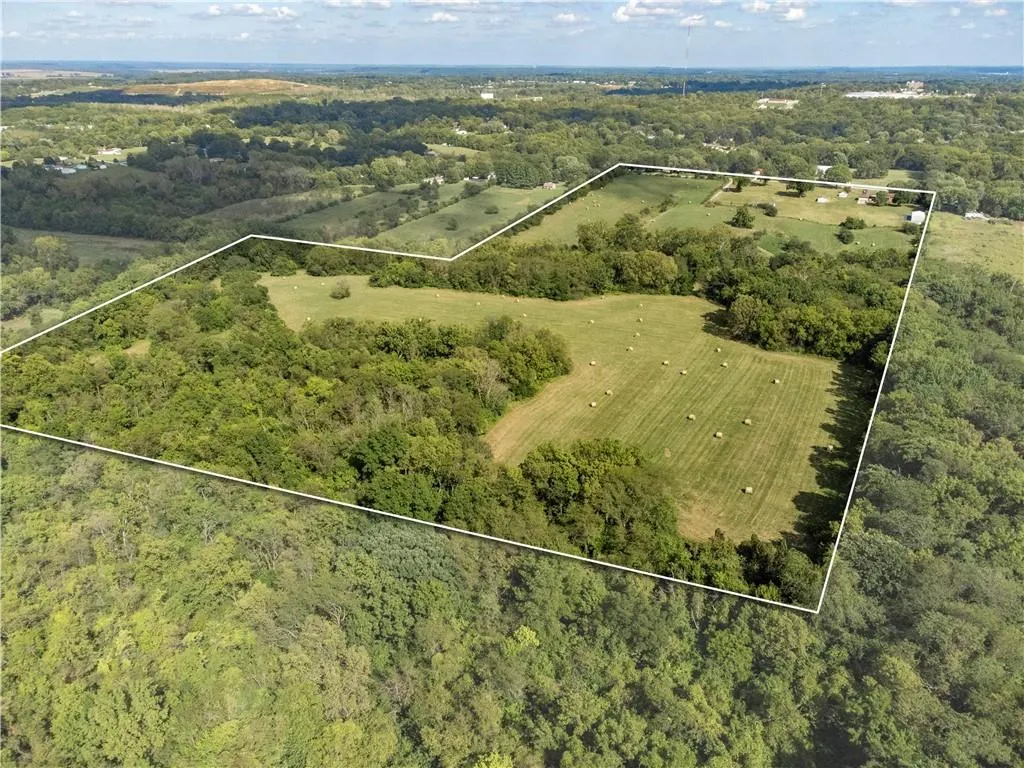
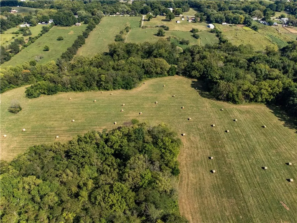
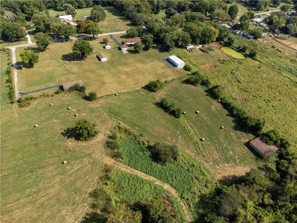
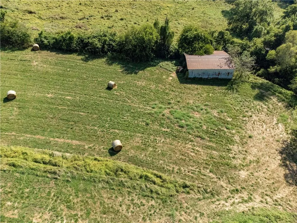
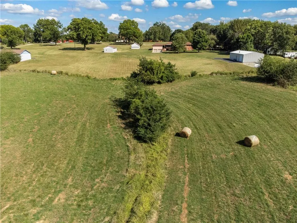
PRICE REDUCTION $100,000. Must see 4-Bedroom, 4-Bath Ranch on 59.6 +, - Acres – Car Collector's Dream or Business owners! SEE Attachment for all this property has to offer. Last Appraisal done 5/17/25 for $1300000. Looking for acreage in the city, this rare gem offers the perfect blend of comfort, income potential, and space for your hobbies. The main home features 4 bedrooms and 4 bathrooms, Large eat in Kitchen, Living room with stone fireplace with heatilator and entire home has new paint and flooring—move-in ready with room to grow. There are 2 additional non-conforming bedrooms as well in lower level. Entire rear of home has a new screen on screened in Covered Deck 46x10. There are 3 large 8ft sliding doors from the living area that opens to the screened in Porch to have real in and out living. Set on 59.6 picturesque acres, approximately 35 acres are in hay production, pasture providing an excellent source of additional income. There is plenty of room to build a home on the property and have plenty of privacy. A year-round creek runs through the property, adding charm and natural beauty. Car enthusiasts and collectors will love the large outbuildings, equipped with heat, air conditioning, and half bathrooms, with room to store approximately 20 vehicles total. 4 Driveways lead to home, buildings, and 35 acre site you could Build on. There is a separate septic system for each building and a Whole house Generac generator for the 800 Dickinson Rd (main house). Also included is a duplex offering two 1-bedroom, 1-bath units, perfect for guests, rental income, or multi-generational living. Whether you're looking for a peaceful country retreat, a functional homestead, or a property with serious income and storage potential, this one has it all. 4 acres of yard leaves 55 acres for pasture, recreation use or home build site. All information is deemed reliable, Buyers Agent and Buyer to verify.
| Price History | |
|---|---|
| 9/24/2025 | Listed $1,400,000 |
| 3/17/2026 | 8$1,300,000 |
General Features
| Living Area | 3450 |
|---|---|
| Sewer | Septic Tank |
| Heating | Natural Gas |
| Cooling | Electric |
| Possession | Negotiable |
| Roof | Composition |
| Appliances | Dishwasher,Dryer,Microwave,Refrigerator,Free-Standing Electric Oven,Washer |
| Garage Spaces | 20 |
| Patio/Porch Features | Screened |
| Architectural Style | Traditional |
| Construction Materials | Brick/Mortar |
| Year Built | 1978 |
| Property Subtype | Single Family Residence |
| Ownership | Estate/Trust |
| County | Jackson |
| Property Type | Residential |
| HOA | No |
| Subdivision Name | Dickinson's W B Add |
| Garage Y/N | Yes |
| Other Structures | Barn(s),Garage(s),Income Unit,Outbuilding |
| Full Baths | 4 |
| Status | Active |
| Directions | From 24 Hwy east of Noland Rd to Dickinson Rd go north,proceed to property on west side of road,Or Kentucky Road west of 291 to Dickinson Rd south to property. |
| City | Independence |
| High School District | Independence |
| MLS Area | 206 - Independence Area |
| Lot Size Units | Acres |
| Lot Size Square Feet | 2596176 |
| Listing Terms | Cash,Conventional |
| Public Remarks | PRICE REDUCTION $100,000. Must see 4-Bedroom,4-Bath Ranch on 59.6 +,- Acres – Car Collector's Dream or Business owners! SEE Attachment for all this property has to offer. Last Appraisal done 5/17/25 |
| Standard Status | Active |
| In Flood Plain | No |
| HMS_MaintenanceProvidedYN | No |
Interior Features
| Interior Amenities | Cedar Closet,Kitchen Island,Walk-In Closet(s) |
|---|---|
| Basement | Finished,Full,Inside Entrance,Sump Pump,Walk-Out Access |
| Flooring | Carpet,Luxury Vinyl,Other,Tile,Vinyl |
| Total Fireplaces | 2 |
| Fireplace Features | Family Room,Living Room |
| Basement (Y/N) | Yes |
| Air Conditioning Y/N | Yes |
| Window Features | Thermal Windows |
| Fireplace Y/N | Yes |
| Above Grade Finished Area | 1750 |
| Laundry Features | In Basement |
| Total Bedrooms | 4 |
| Below Grade Finished Area | 1700 |
| Dining Area Features | Eat-In Kitchen,Formal |
| Floor Plan Features | Ranch |
Exterior Features
| Fencing | Metal |
|---|---|
| Parking Features | Detached,Garage Door Opener,Garage Faces Front |
| Lot Features | Acreage,Stream(s),Many Trees,Wooded |
| Water Source | Public |
| Lot Size Area | 59.6 |
| Road Surface Type | Paved |
| Other Equipment | Fireplace Screen |
| Road Responsibility | Public Maintenance |
| Other Room Features | Family Room,Formal Living Room,Main Floor Primary Bedroom,Workshop |
Amenities
- Foreclosure
- Views
- Short Sale
- New Construction
- Adult 55+
- Lease To Own
- No HOA Fees
- Furnished
- Primary On Main
- Air Conditioning
- Seller Finance
- Green
- Fixer Upper
- Horse
- Golf
- Fireplace
- Deck
- Garage
- Basement
- Pool
Property vs Single Family Average in 64050
Price
Taxes
Year Built
Visits
 These Properties are provided courtesy of Broker Reciprocity/IDX Lake Of The Ozarks Board of REALTORS® and Bagnell Dam Association of REALTORS® MLS, Inc. Multiple Listing Service. This information is copyrighted by The Lake Of The Ozarks Board of REALTORS® and The Bagnell Dam Association of REALTORS® MLS, Inc. Multiple Listing Service. Information is being provided for consumers' personal, non-commercial use and may not be used for any purpose other than to identify prospective properties
 The information displayed on this page is confidential, proprietary, and copyrighted information of Heartland Multiple Listing Service, Inc. (
 Ozark Gateway Association of REALTORS® (OGAOR). All information deemed reliable but not guaranteed. All properties are subject to prior sale, change or withdrawal. Neither listing broker(s) or information provider(s) shall be responsible for any typographical errors, misinformation, misprints and shall be held totally harmless. Listing(s) information is provided for consumer's personal, non-commercial use and may not be used for any purpose other than to identify prospective properties consumers may be interested in purchasing. The data relating to real estate for sale on this website comes in part from the Internet Data Exchange program of the Multiple Listing Service. Real estate listings held by brokerage firms other than NextHome Gadwood Group may be marked with the Internet Data Exchange logo and detailed information about those properties will include the name of the listing broker(s) when required by the MLS. Copyright ©2026 All rights reserved.
Last Updated: September 16, 2026 5:09 AM UTC
Ozark Gateway Association of REALTORS® (OGAOR). All information deemed reliable but not guaranteed. All properties are subject to prior sale, change or withdrawal. Neither listing broker(s) or information provider(s) shall be responsible for any typographical errors, misinformation, misprints and shall be held totally harmless. Listing(s) information is provided for consumer's personal, non-commercial use and may not be used for any purpose other than to identify prospective properties consumers may be interested in purchasing. The data relating to real estate for sale on this website comes in part from the Internet Data Exchange program of the Multiple Listing Service. Real estate listings held by brokerage firms other than NextHome Gadwood Group may be marked with the Internet Data Exchange logo and detailed information about those properties will include the name of the listing broker(s) when required by the MLS. Copyright ©2026 All rights reserved.
Last Updated: September 16, 2026 5:09 AM UTC
 All information deemed reliable but not guaranteed. All properties are subject to prior sale, change or withdrawal. Neither listing broker(s) or information provider(s) shall be responsible for any typographical errors, misinformation, misprints and shall be held totally harmless. Listing(s) information is provided for consumer's personal, non-commercial use and may not be used for any purpose other than to identify prospective properties consumers may be interested in purchasing. The data relating
