
Just Listed
Address
3813 Sw Maryville Place, Lees Summit, MO
Price
$ 415,000
Property Attributes
- MLS#2642075
- TypeSingle Family
- Listing Status Active
- CountyJACKSON
- CityLees Summit
- Area204 - Lees Summit Area
- NeighborhoodOsage
- Zip64082
- StyleTraditional
- Year Built2022
- Taxes$ 6071
- Price$ 415,000
- Bedrooms4
- Full Bathrooms2
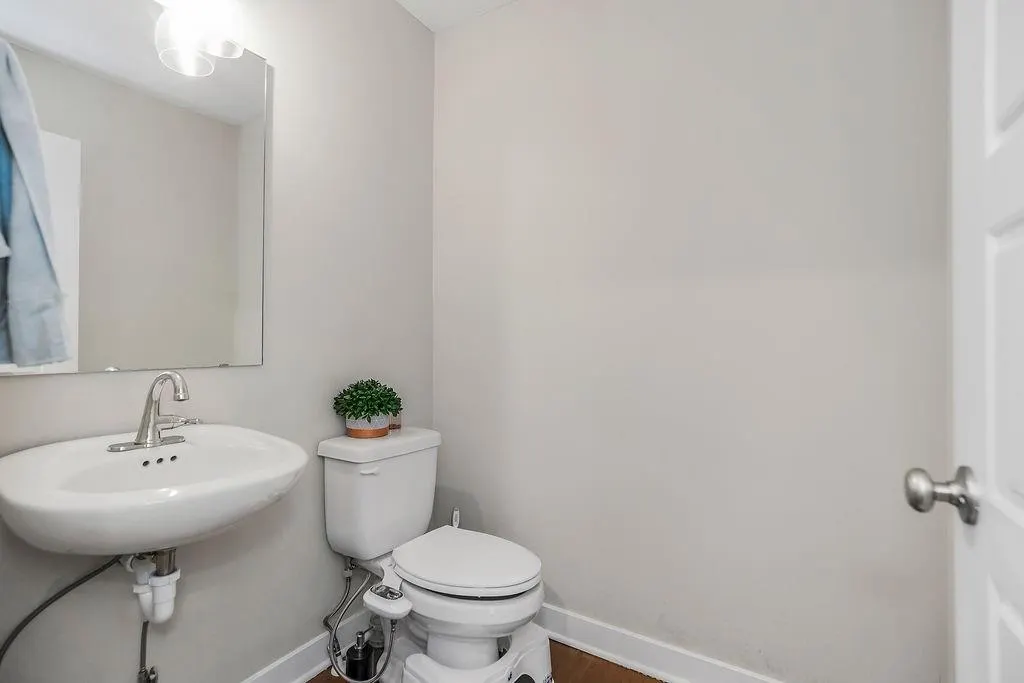
- Half Bathrooms1
- Sqr Footage1858
- Lot Size0.146511 Acres
Data Source:
Heartland MLS (HMLS)
Property Description
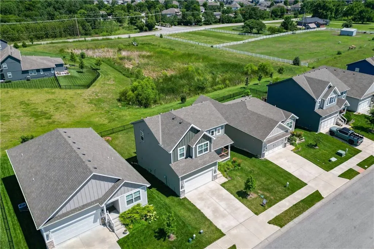
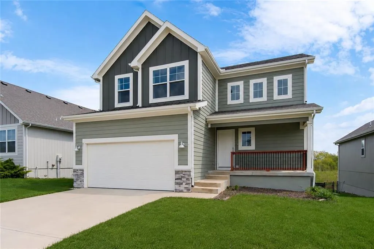
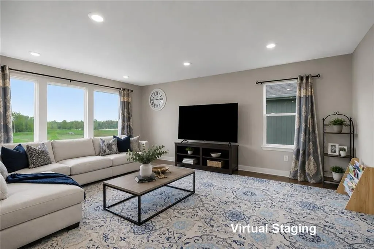
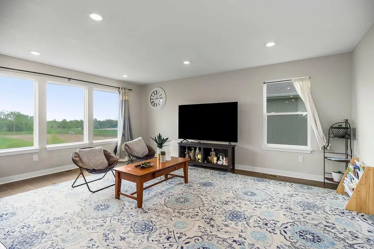
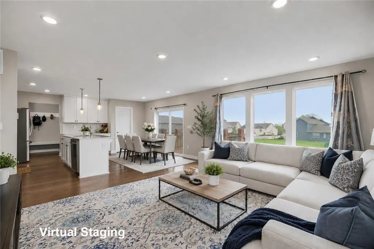
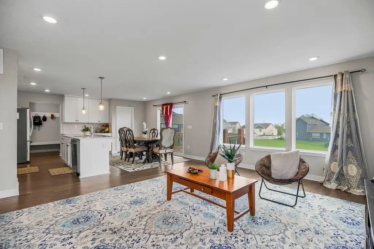
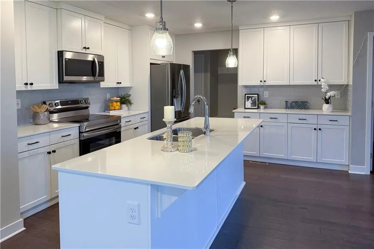
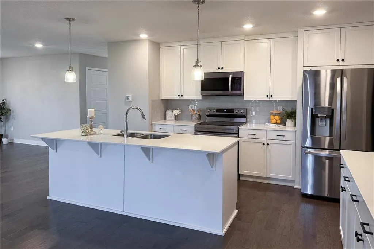
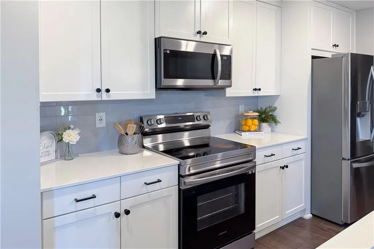
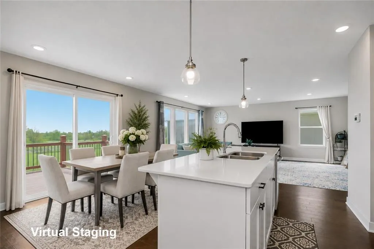
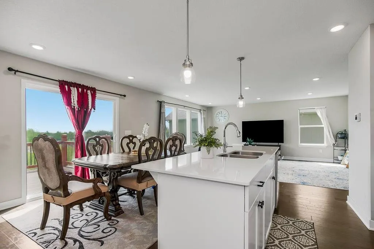
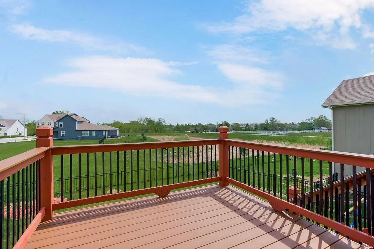
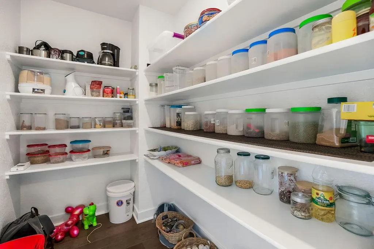
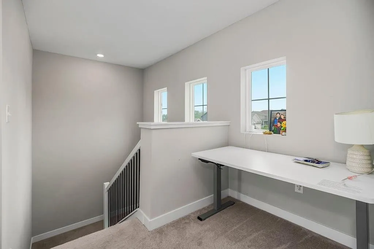
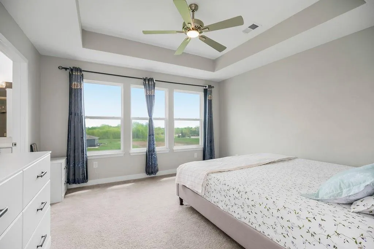
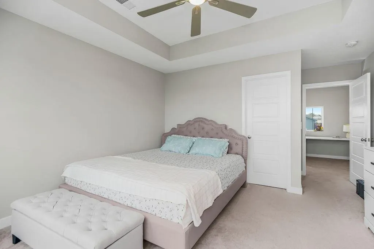
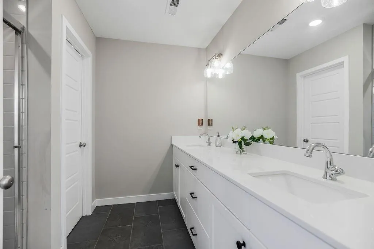
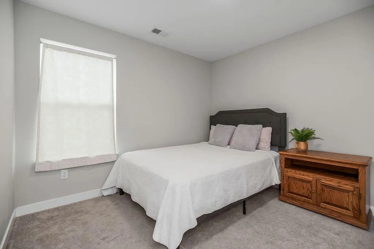
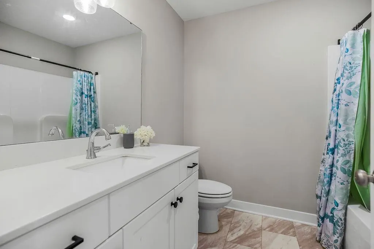
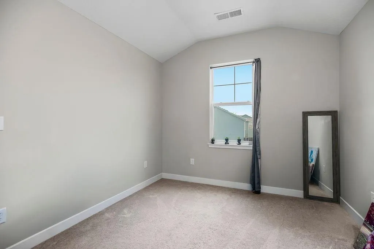
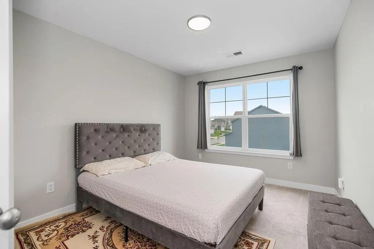
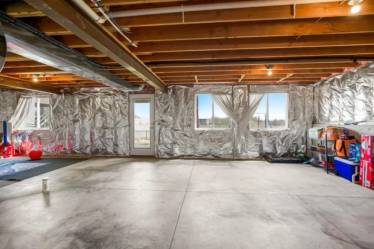
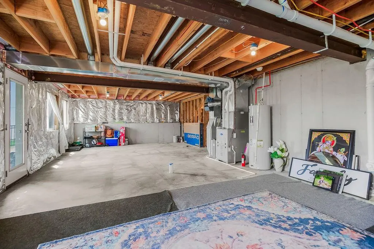
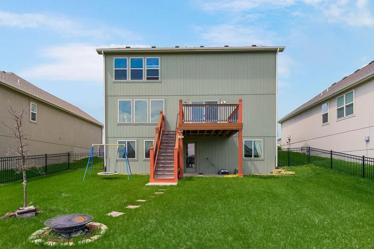
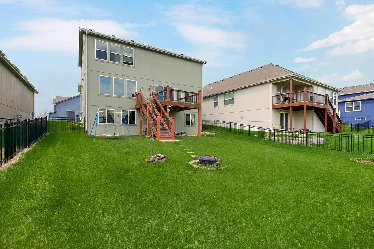
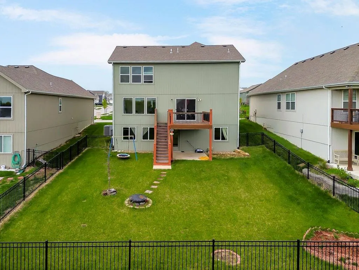
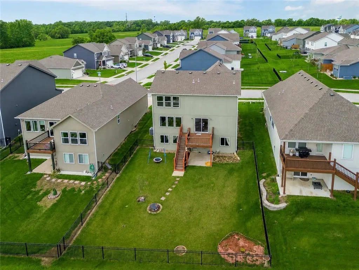
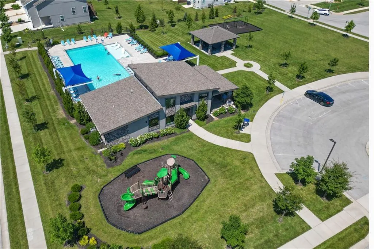
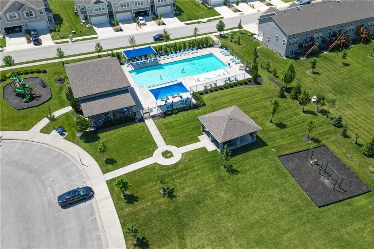
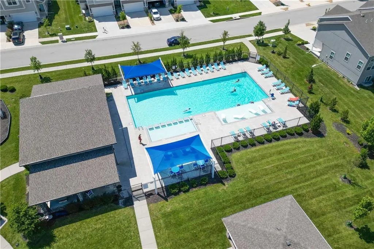
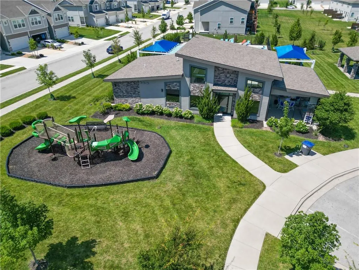
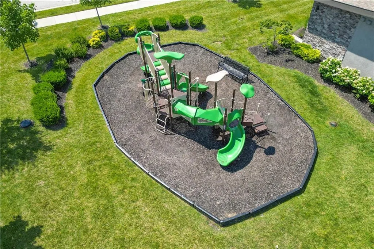
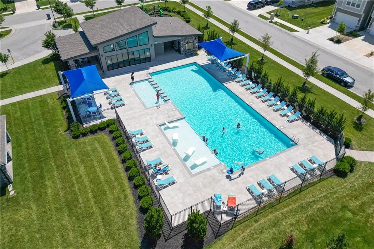
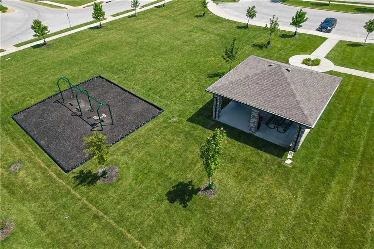
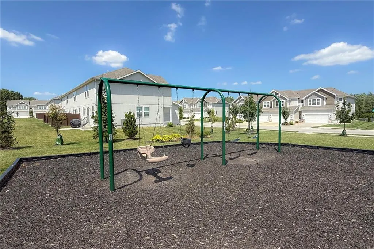
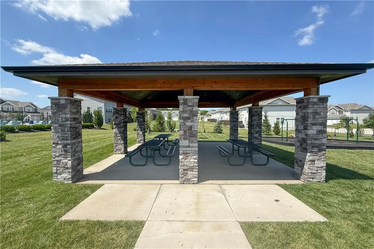
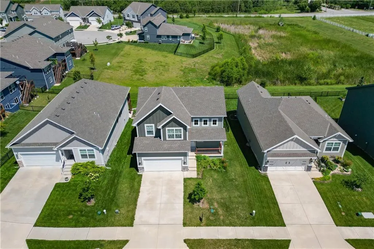
Fresh interior paint!!! Enjoy peaceful views, added privacy, & a backyard that feels like your own private retreat. Backing to open green space with a retention pond & neighboring farm animals, this home offers no direct rear neighbors and beautiful sunset views instead of looking into someone else's windows. Inside, natural light fills the open-concept main level, creating a bright and welcoming atmosphere from the moment you walk in. Luxury vinyl plank flooring runs throughout the family room, while oversized windows frame the scenic views beyond. The bright white kitchen is designed for both everyday living & entertaining, featuring quartz countertops, stainless steel appliances, a large center island, walk-in pantry, & additional buffet-style cabinetry for extra storage, prep space, and serving. Whether you're hosting family and friends or enjoying a quiet evening at home, this kitchen is ready for it all. Upstairs, you'll find four generously sized bedrooms, including a relaxing primary suite with dual vanities, quartz countertops, & a spa-inspired tiled shower. A smart thermostat adds modern convenience, while the unfinished walkout basement—already stubbed for a future bathroom—offers plenty of opportunity to customize the space to fit your needs, all while enjoying abundant natural light. Step outside onto the composite deck overlooking the fully fenced backyard & take in the peaceful setting year-round. The six-zone sprinkler system helps keep the lawn looking its best with minimal effort, giving you more time to simply enjoy the view. Located in one of Lee's Summit's most sought-after communities with award-winning schools, this home also offers exceptional neighborhood amenities, including a resort-style pool, clubhouse, & playground. With modern finishes, a functional layout, scenic surroundings, & a fantastic location, this is a home you'll enjoy for years to come!
| Elementary School | Middle School | High School |
|---|---|---|
| Summit Pointe Elementary School | Summit Lakes Middle School | Lee's Summit West High School |
| Price History | |
|---|---|
| 9/14/2026 | Listed $415,000 |
General Features
| Living Area | 1858 |
|---|---|
| Sewer | Public Sewer |
| Heating | Forced Air |
| Cooling | Electric |
| Possession | Negotiable |
| Roof | Composition |
| Appliances | Dishwasher,Disposal,Microwave,Electric Range,Stainless Steel Appliance(s) |
| HOA Fee | 950 |
| Garage Spaces | 2 |
| Association Fee Includes | Curbside Recycle,Trash |
| Patio/Porch Features | Deck,Covered Patio |
| Architectural Style | Traditional |
| Construction Materials | Wood Siding |
| Year Built | 2022 |
| Property Subtype | Single Family Residence |
| Ownership | Private |
| Assoc Fee Paid Per | Annually |
| County | Jackson |
| Property Type | Residential |
| Association Amenities | Clubhouse,Play Area,Pool |
| HOA | Yes |
| Subdivision Name | Osage |
| Garage Y/N | Yes |
| Full Baths | 2 |
| Status | Active |
| Directions | 150 to Pryor Rd. South on Pryor. Right on Osage Dr (Neighborhood entrance.) Left on Walsh Dr. Right on Osage. Left on Maryville Pl,home on the left. |
| High School | Lee's Summit West |
| City | Lee's Summit |
| Association Name | Osage |
| High School District | Lee's Summit |
| MLS Area | 204 - Lee's Summit Area |
| Lot Size Units | Square Feet |
| Lot Size Square Feet | 6382 |
| Listing Terms | Cash,Conventional,FHA,VA Loan |
| Elementary School | Summit Pointe |
| Middle/Junior High School | Summit Lakes |
| Public Remarks | Fresh interior paint!!! Enjoy peaceful views,added privacy,& a backyard that feels like your own private retreat. Backing to open green space with a retention pond & neighboring farm animals,this hom |
| Builder Name | Clover & Hive |
| Standard Status | Active |
| In Flood Plain | No |
| Virtual Tour | https://www.youtube.com/shorts/Ln88oc2IwKc |
| HMS_MaintenanceProvidedYN | No |
Interior Features
| Interior Amenities | Kitchen Island,Pantry,Smart Thermostat,Walk-In Closet(s) |
|---|---|
| Basement | Sump Pump,Walk-Out Access |
| Flooring | Luxury Vinyl |
| Basement (Y/N) | Yes |
| Air Conditioning Y/N | Yes |
| Fireplace Y/N | No |
| Above Grade Finished Area | 1858 |
| Half Baths | 1 |
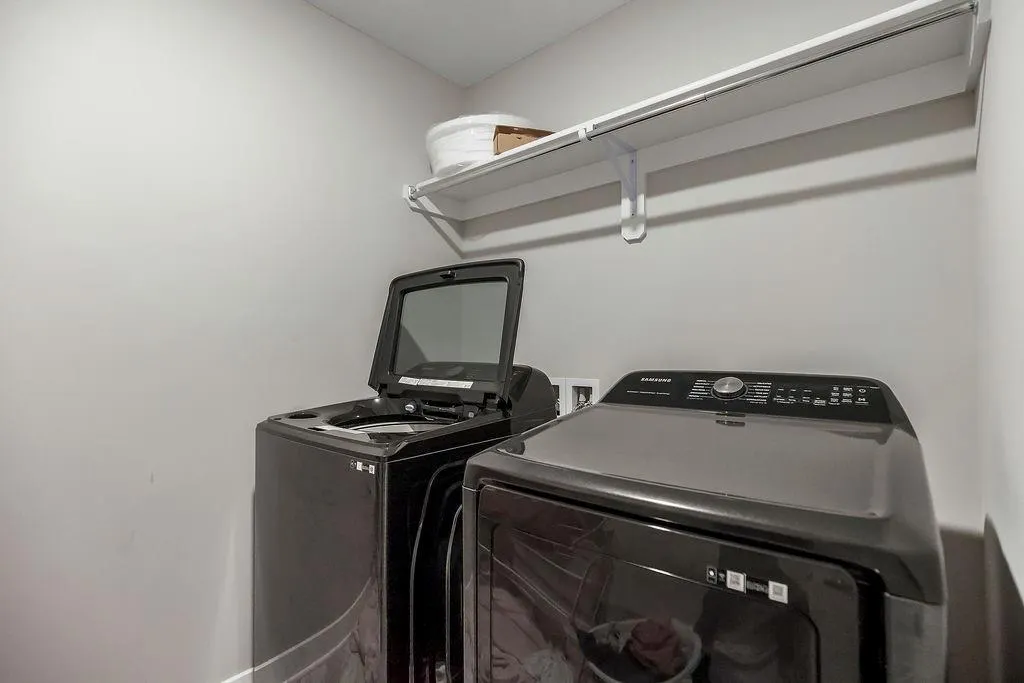
| Laundry Features | Bedroom Level,Laundry Room |
| Total Bedrooms | 4 |
| Dining Area Features | Liv/Dining Combo |
| Floor Plan Features | 2 Stories |
Exterior Features
| Fencing | Metal |
|---|---|
| Parking Features | Attached |
| Lot Features | City Lot,Sprinkler-In Ground |
| Water Source | Public |
| Lot Size Area | 6382 |
| Road Surface Type | Paved |
| Builder Model | Sage |
| Road Responsibility | Public Maintenance |
| Other Room Features | Great Room |
Amenities
- Foreclosure
- Views
- Short Sale
- New Construction
- Adult 55+
- Lease To Own
- No HOA Fees
- Furnished
- Primary On Main
- Air Conditioning
- Seller Finance
- Green
- Fixer Upper
- Horse
- Golf
- Fireplace
- Deck
- Garage
- Basement
- Pool
Property vs Single Family Average in 64082
Price
Taxes
Year Built
Visits
 These Properties are provided courtesy of Broker Reciprocity/IDX Lake Of The Ozarks Board of REALTORS® and Bagnell Dam Association of REALTORS® MLS, Inc. Multiple Listing Service. This information is copyrighted by The Lake Of The Ozarks Board of REALTORS® and The Bagnell Dam Association of REALTORS® MLS, Inc. Multiple Listing Service. Information is being provided for consumers' personal, non-commercial use and may not be used for any purpose other than to identify prospective properties
 The information displayed on this page is confidential, proprietary, and copyrighted information of Heartland Multiple Listing Service, Inc. (
 Ozark Gateway Association of REALTORS® (OGAOR). All information deemed reliable but not guaranteed. All properties are subject to prior sale, change or withdrawal. Neither listing broker(s) or information provider(s) shall be responsible for any typographical errors, misinformation, misprints and shall be held totally harmless. Listing(s) information is provided for consumer's personal, non-commercial use and may not be used for any purpose other than to identify prospective properties consumers may be interested in purchasing. The data relating to real estate for sale on this website comes in part from the Internet Data Exchange program of the Multiple Listing Service. Real estate listings held by brokerage firms other than NextHome Gadwood Group may be marked with the Internet Data Exchange logo and detailed information about those properties will include the name of the listing broker(s) when required by the MLS. Copyright ©2026 All rights reserved.
Last Updated: September 16, 2026 5:09 AM UTC
Ozark Gateway Association of REALTORS® (OGAOR). All information deemed reliable but not guaranteed. All properties are subject to prior sale, change or withdrawal. Neither listing broker(s) or information provider(s) shall be responsible for any typographical errors, misinformation, misprints and shall be held totally harmless. Listing(s) information is provided for consumer's personal, non-commercial use and may not be used for any purpose other than to identify prospective properties consumers may be interested in purchasing. The data relating to real estate for sale on this website comes in part from the Internet Data Exchange program of the Multiple Listing Service. Real estate listings held by brokerage firms other than NextHome Gadwood Group may be marked with the Internet Data Exchange logo and detailed information about those properties will include the name of the listing broker(s) when required by the MLS. Copyright ©2026 All rights reserved.
Last Updated: September 16, 2026 5:09 AM UTC
 All information deemed reliable but not guaranteed. All properties are subject to prior sale, change or withdrawal. Neither listing broker(s) or information provider(s) shall be responsible for any typographical errors, misinformation, misprints and shall be held totally harmless. Listing(s) information is provided for consumer's personal, non-commercial use and may not be used for any purpose other than to identify prospective properties consumers may be interested in purchasing. The data relating
