
Address
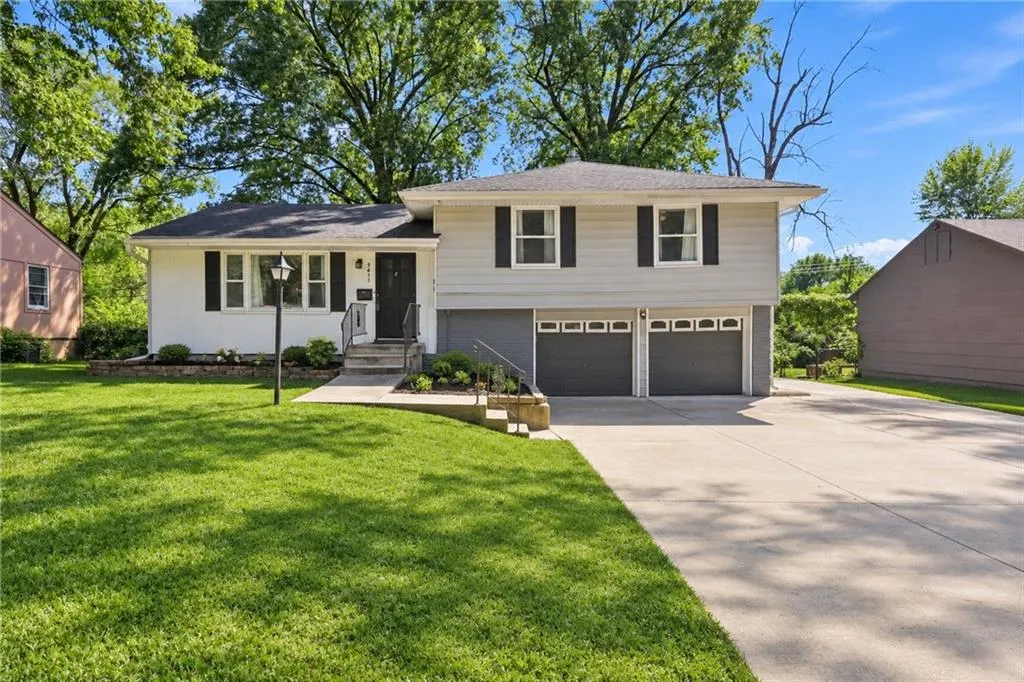
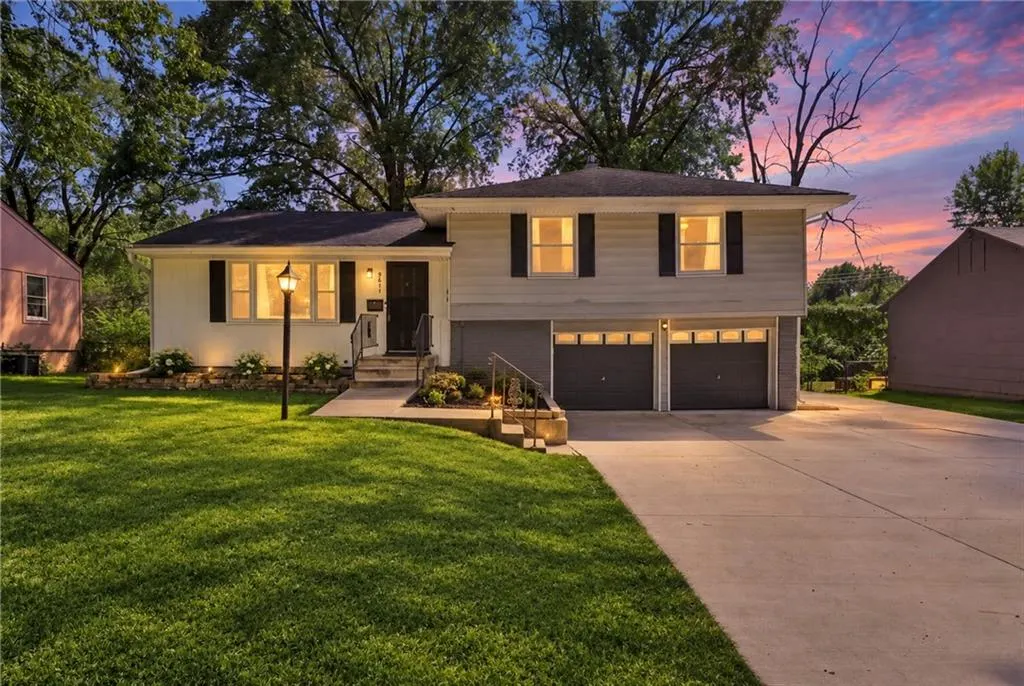
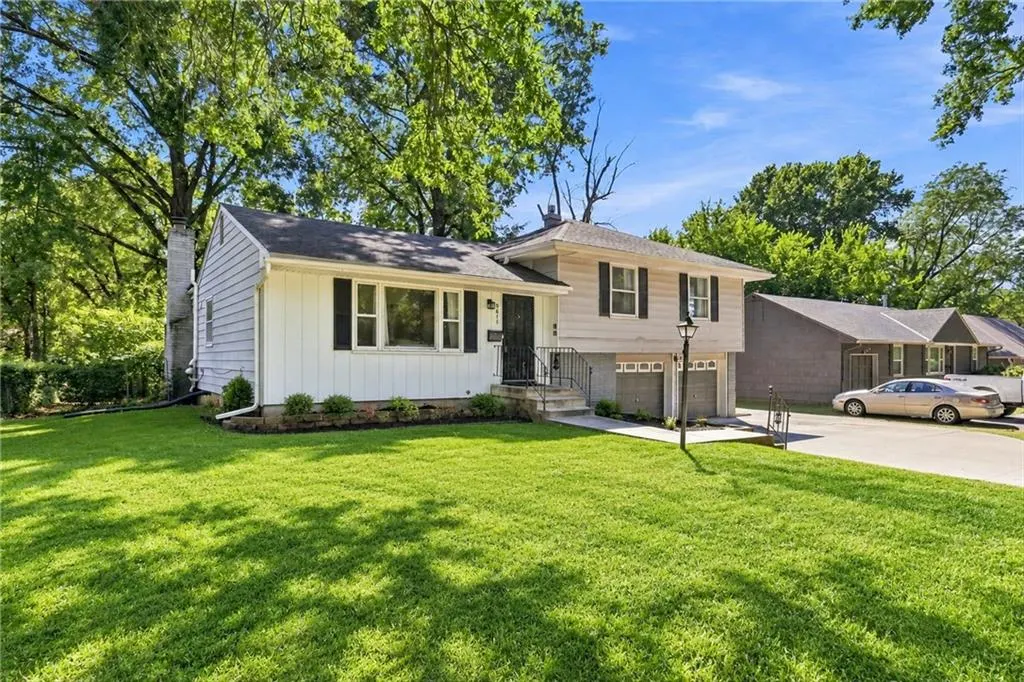
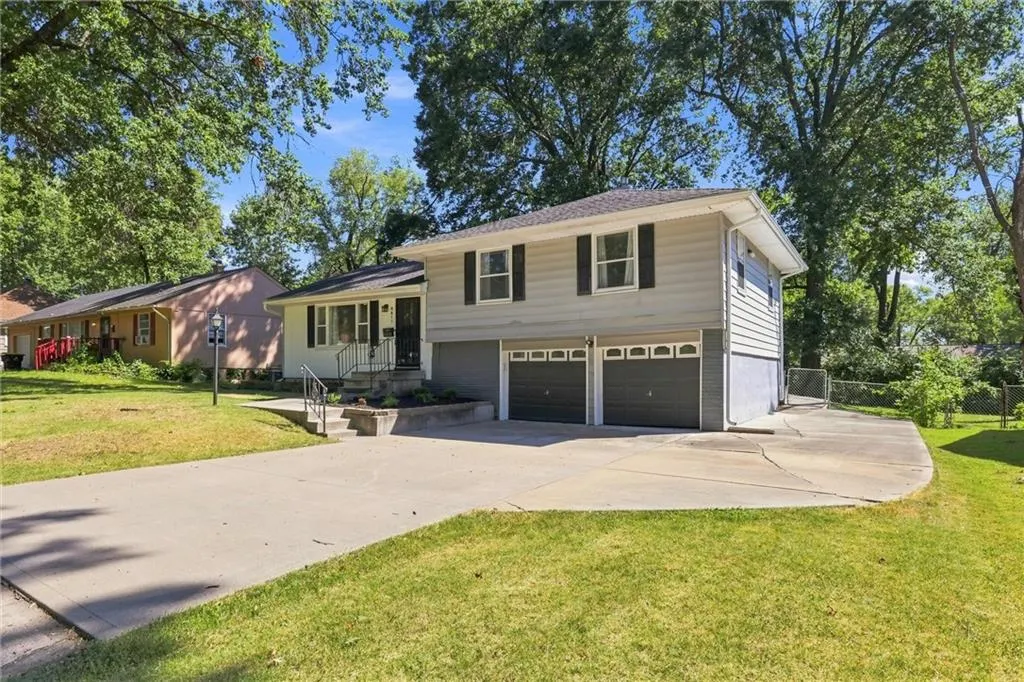
9611 E 80th Terrace, Raytown, MO
Price
$ 275,000
Property Attributes
- MLS#2640938
- TypeSingle Family
- Listing Status Active
- CountyJACKSON
- CityRaytown
- Area205 - Raytown Area
- NeighborhoodSouthwood
- Zip64138
- StyleTraditional
- Year Built1956
- Taxes$ 2441
- Price$ 275,000
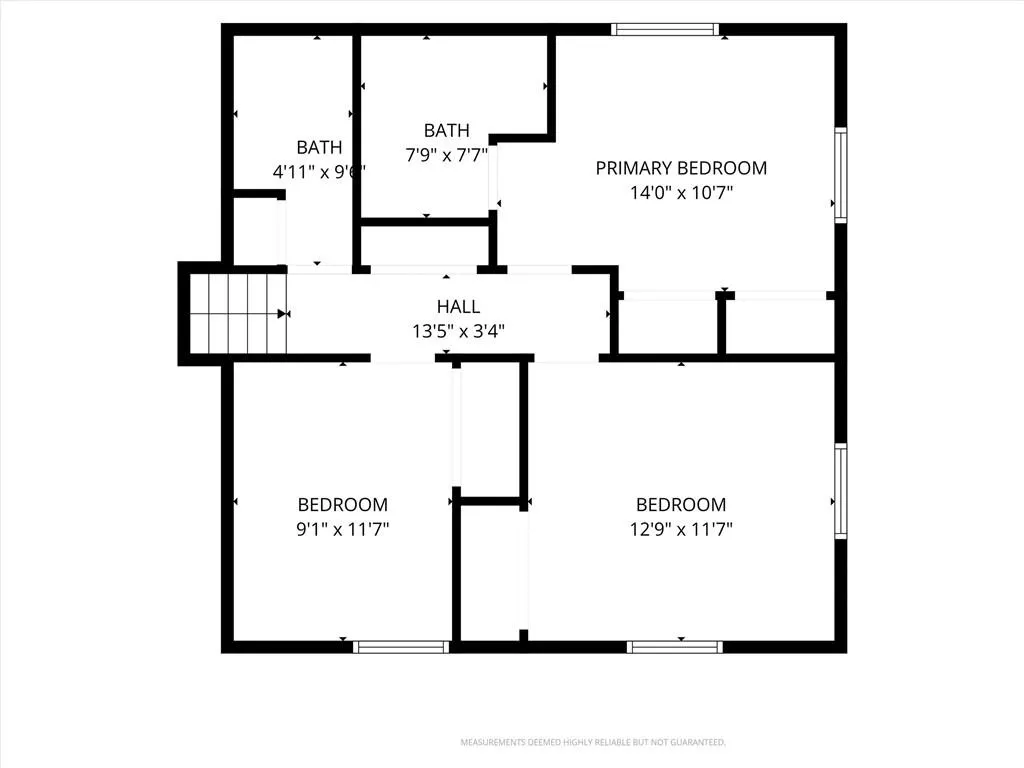
- Bedrooms3
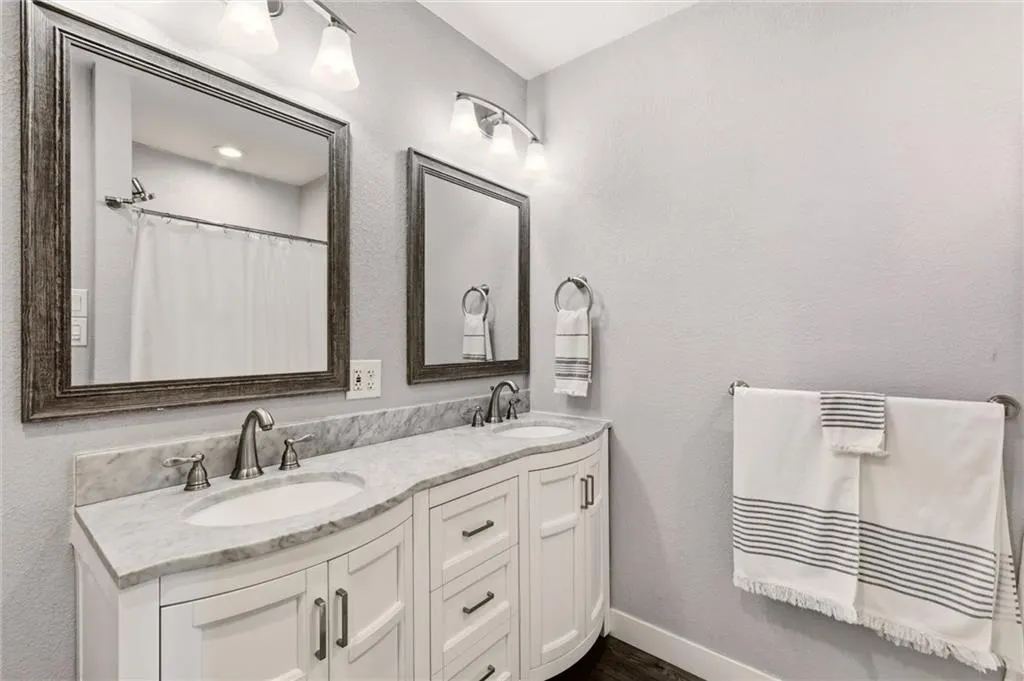
- Full Bathrooms2
- Half Bathrooms0
- Sqr Footage1510
- Lot Size0.219995 Acres
Data Source:
Heartland MLS (HMLS)
Property Description
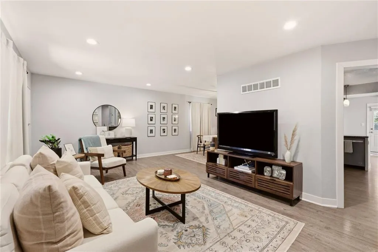
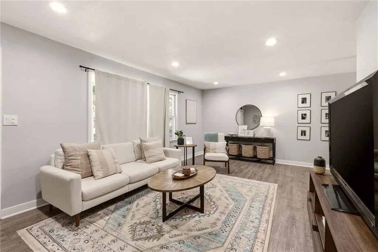
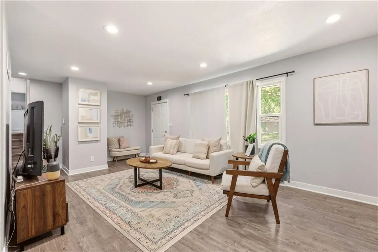
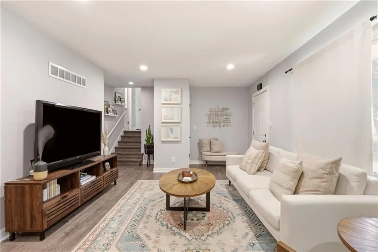
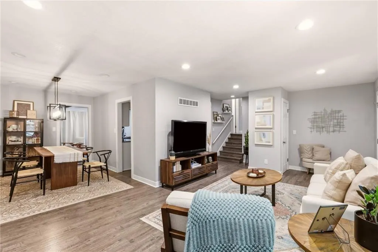
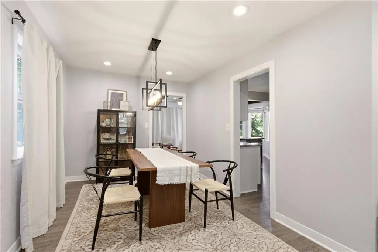
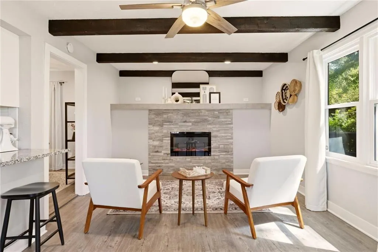
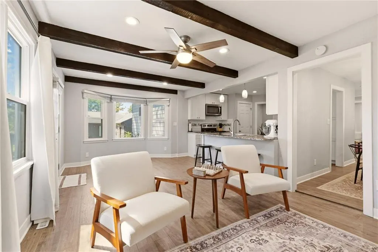
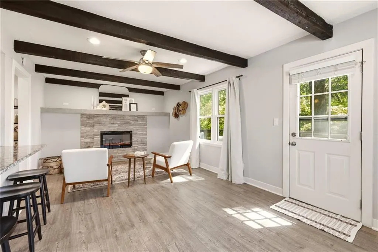
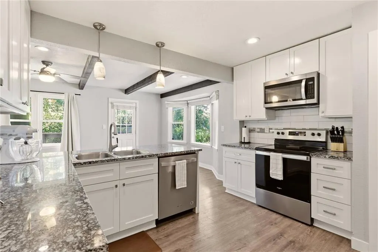
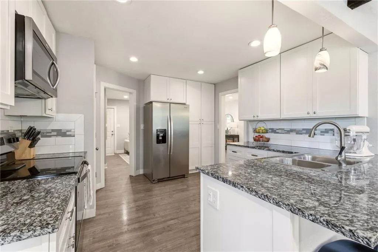
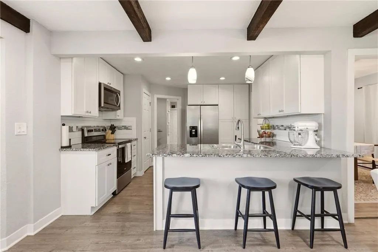
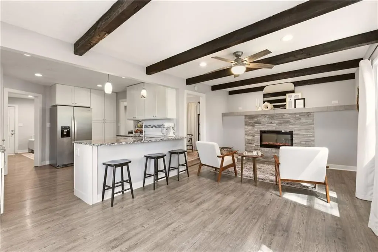
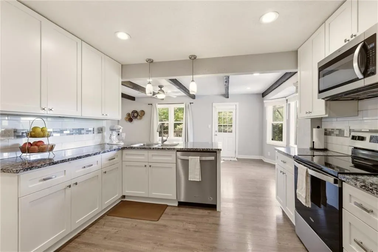
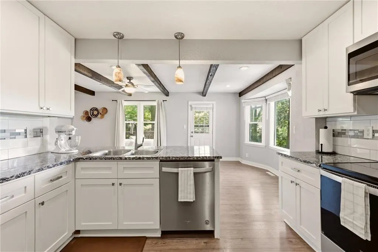
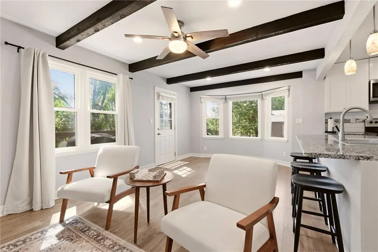
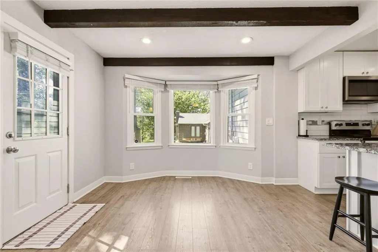
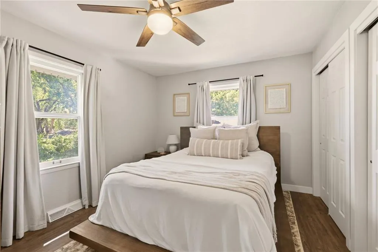
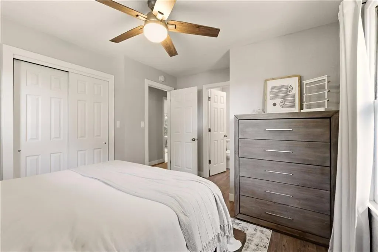
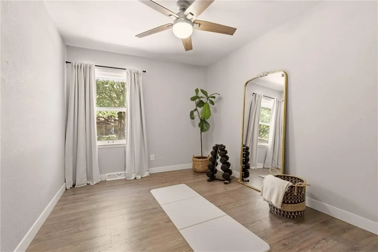
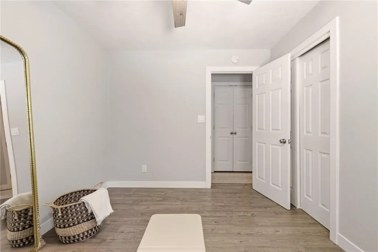
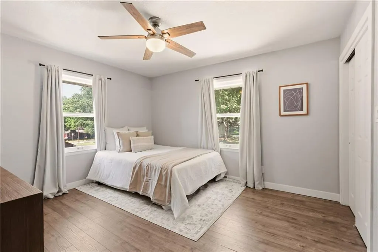
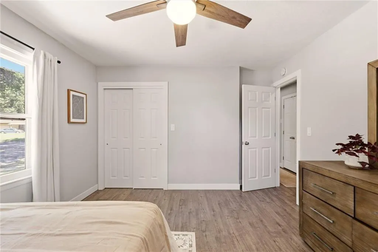
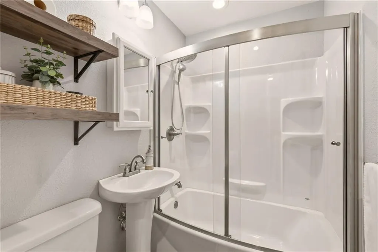
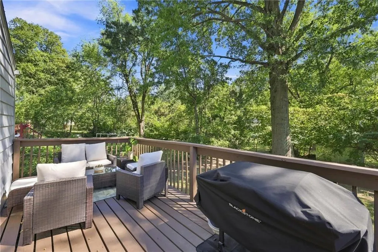
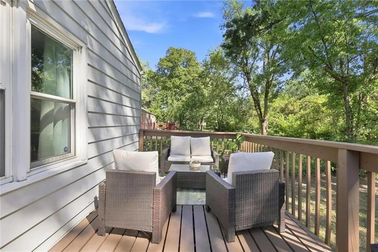
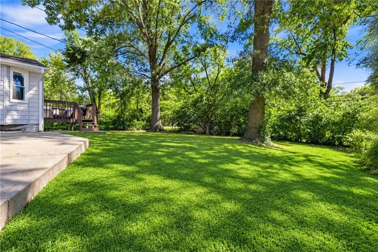
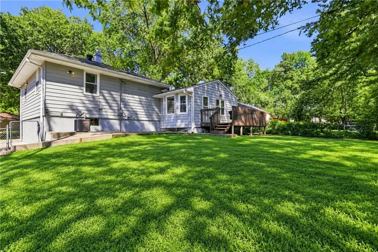
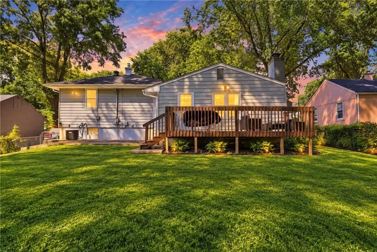
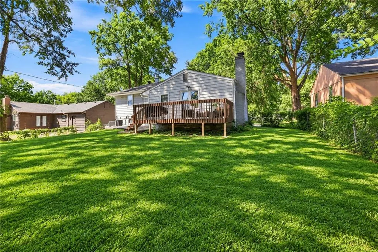
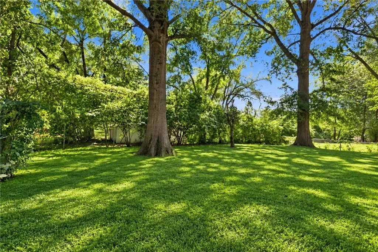
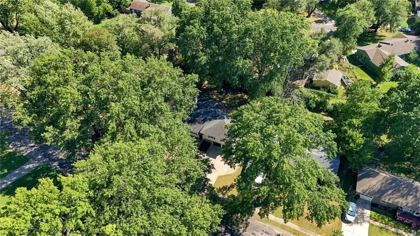
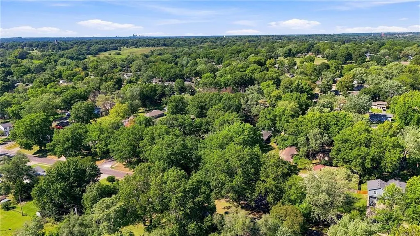
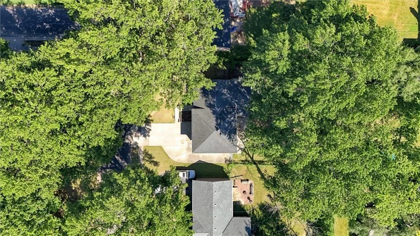
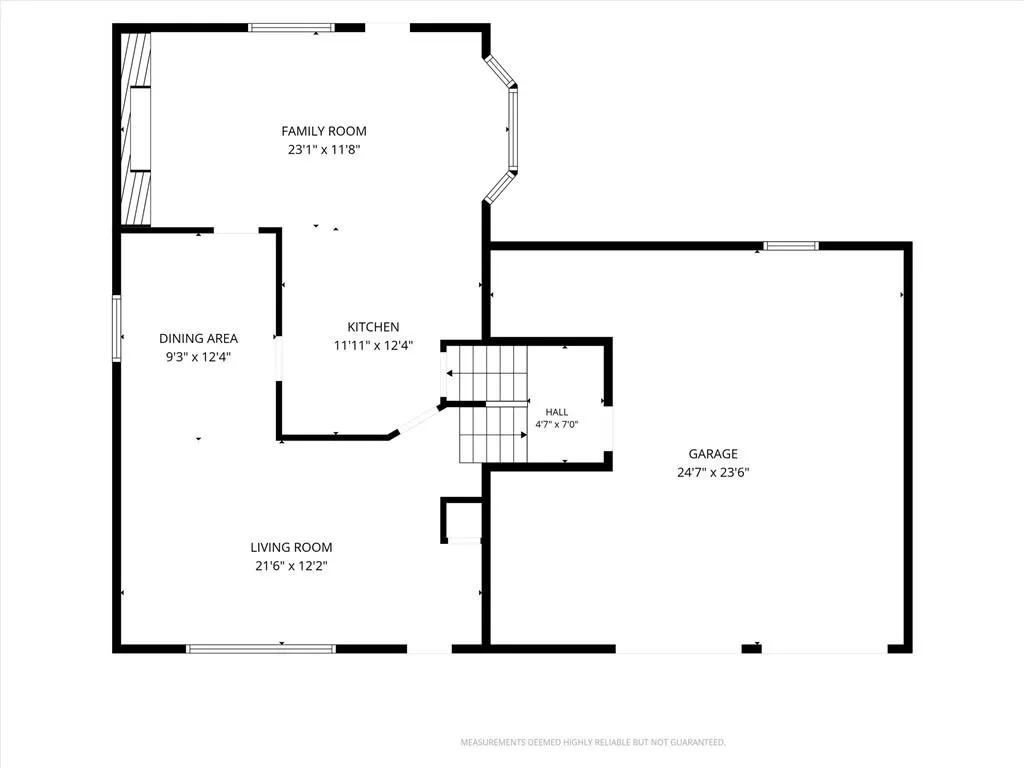
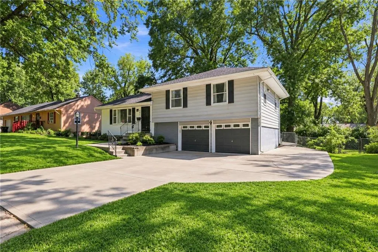
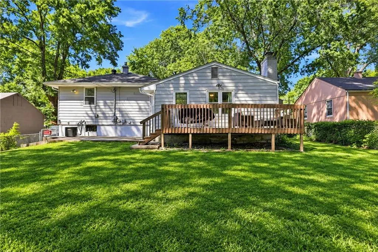
Cute, updated, move-in ready AND priced below its July 2026 appraised value for instant equity?! This one understood the assignment. Step inside and you’ll immediately see why this Raytown home stands out, with beautiful natural light, luxury vinyl plank flooring throughout, exposed wood beams, and a sleek, modern fireplace that practically begs for a Christmas tree beside it. The spacious kitchen is every bit as functional as it is pretty, with generous counter space, abundant soft-close cabinetry, stainless steel appliances, and plenty of room to gather around the peninsula. And unlike many homes of its era, storage is surprisingly plentiful, with multiple hallway closets, generous kitchen storage, and an attached two-car garage with a workbench and additional storage space. Sitting on nearly a quarter-acre lot, there’s plenty of outdoor space for dogs, kids, gardening, or whatever your version of backyard living looks like, just before all the mature trees change color. The large deck gives you even more room to grill, entertain, or simply enjoy the outdoors. Even better, you’re tucked into a quiet, established neighborhood with Kenagy Park within walking distance and convenient access to shopping, dining, parks, and amenities throughout the Kansas City Metro. Thoughtful extras like dimmable lighting throughout add to the everyday livability of a home that has clearly been updated with both style and function in mind. Beautifully updated, full of character, instant equity, and designed for real life, this one is ready to feel like home just in time for the holidays.
| Elementary School | Middle School | High School |
|---|---|---|
| Southwood Elementary School | South Middle | Raytown South High School |
| Price History | |
|---|---|
| 9/11/2026 | Listed $275,000 |
General Features
| Living Area | 1510 |
|---|---|
| Sewer | Public Sewer |
| Heating | Forced Air |
| Cooling | Attic Fan,Electric |
| Possession | Funding |
| Roof | Composition |
| Appliances | Dishwasher,Disposal,Microwave,Refrigerator,Electric Range,Stainless Steel Appliance(s) |
| Garage Spaces | 2 |
| Patio/Porch Features | Deck,Patio |
| Architectural Style | Traditional |
| Construction Materials | Vinyl Siding |
| Year Built | 1956 |
| Property Subtype | Single Family Residence |
| Ownership | Private |
| County | Jackson |
| Property Type | Residential |
| HOA | No |
| Subdivision Name | Southwood |
| Garage Y/N | Yes |
| Full Baths | 2 |
| Status | Active |
| Directions | From I-435 E,use the left 2 lanes to take the I-435 N exit toward Des Moines. Take exit 69 for 87th St. At the traffic circle,take the 2nd exit onto E 87th St. Turn left onto Blue Ridge Blvd. Tu |
| High School | Raytown South |
| City | Raytown |
| High School District | Raytown |
| MLS Area | 205 - Raytown Area |
| Lot Size Units | Acres |
| Lot Size Square Feet | 9583.2 |
| Listing Terms | Cash,Conventional,FHA,VA Loan |
| Elementary School | Southwood |
| Middle/Junior High School | South Middle |
| Public Remarks | Cute,updated,move-in ready AND priced below its July 2026 appraised value for instant equity?! This one understood the assignment. Step inside and you’ll immediately see why this Raytown home stands |
| Standard Status | Active |
| In Flood Plain | No |
| HMS_MaintenanceProvidedYN | No |
Interior Features
| Interior Amenities | Ceiling Fan(s),Custom Cabinets,Pantry |
|---|---|
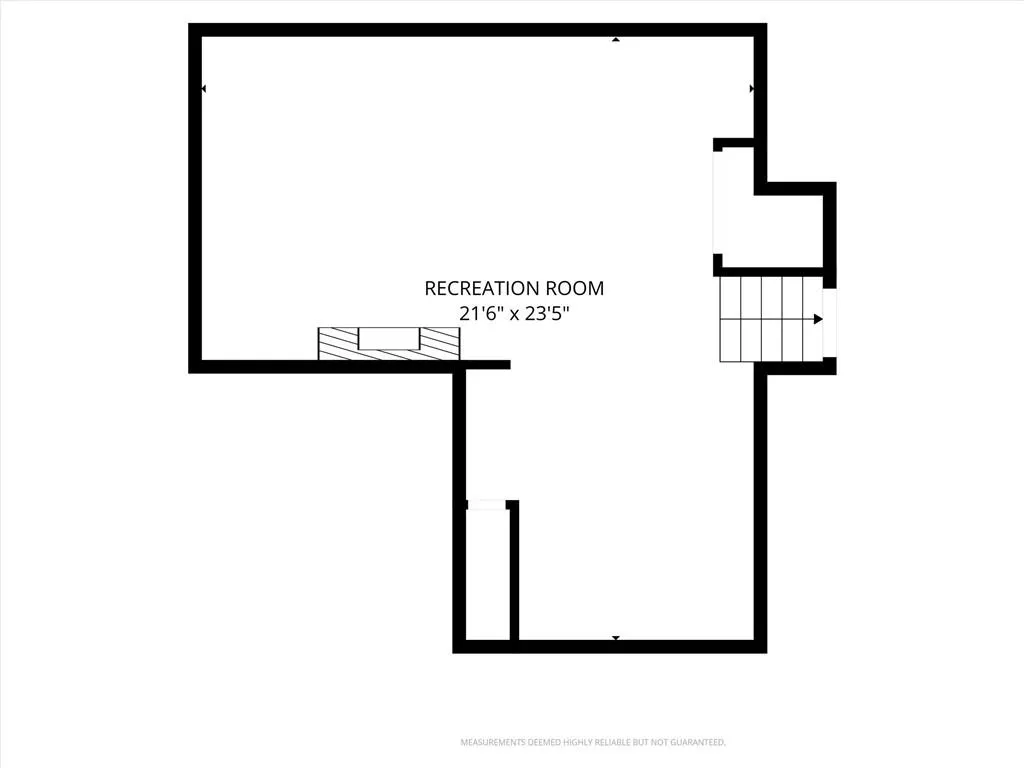
| Basement | Unfinished |
| Flooring | Luxury Vinyl,Tile |
| Total Fireplaces | 1 |
| Fireplace Features | Family Room |
| Basement (Y/N) | Yes |
| Air Conditioning Y/N | Yes |
| Window Features | Window Coverings |
| Fireplace Y/N | Yes |
| Above Grade Finished Area | 1510 |
| Laundry Features | In Basement |
| Total Bedrooms | 3 |
| Dining Area Features | Eat-In Kitchen,Kit/Family Combo,Liv/Dining Combo |
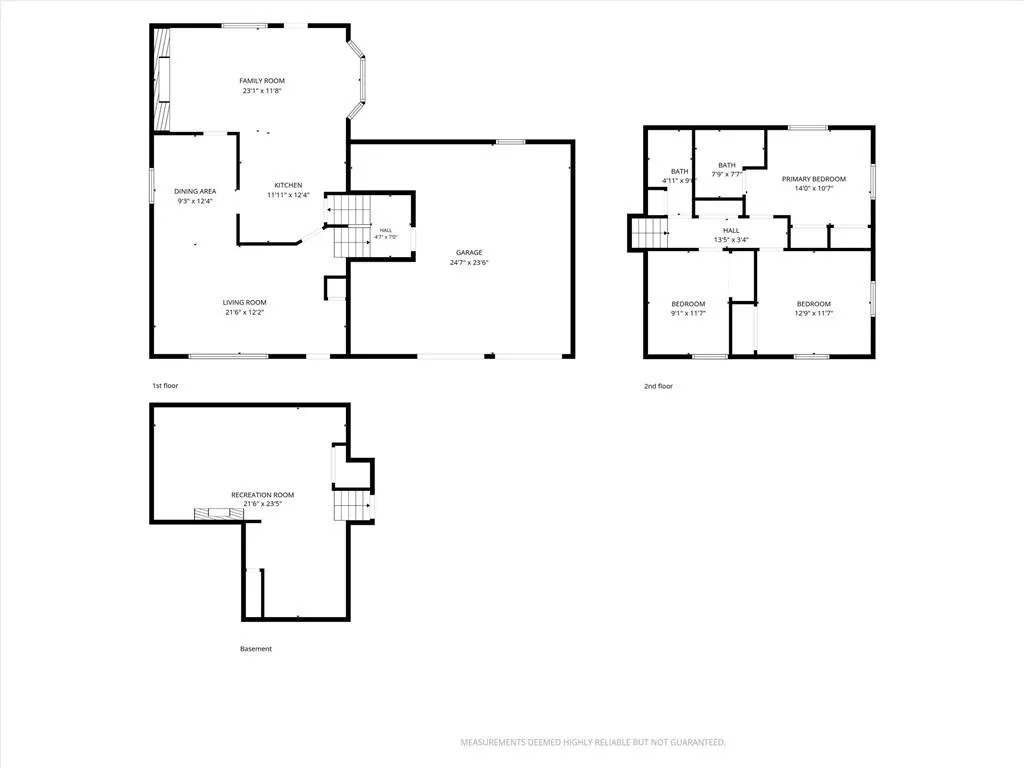
| Floor Plan Features | Side/Side Split |
Exterior Features
| Fencing | Metal |
|---|---|
| Parking Features | Attached |
| Lot Features | City Limits,City Lot,Many Trees |
| Water Source | City/Public - Verify |
| Lot Size Area | 0.22 |
| Road Surface Type | Paved |
| Road Responsibility | Public Maintenance |
| Other Room Features | Family Room,Formal Living Room |
Amenities
- Foreclosure
- Views
- Short Sale
- New Construction
- Adult 55+
- Lease To Own
- No HOA Fees
- Furnished
- Primary On Main
- Air Conditioning
- Seller Finance
- Green
- Fixer Upper
- Horse
- Golf
- Fireplace
- Deck
- Garage
- Basement
- Pool
Property vs Single Family Average in 64138
Price
Taxes
Year Built
Visits
 These Properties are provided courtesy of Broker Reciprocity/IDX Lake Of The Ozarks Board of REALTORS® and Bagnell Dam Association of REALTORS® MLS, Inc. Multiple Listing Service. This information is copyrighted by The Lake Of The Ozarks Board of REALTORS® and The Bagnell Dam Association of REALTORS® MLS, Inc. Multiple Listing Service. Information is being provided for consumers' personal, non-commercial use and may not be used for any purpose other than to identify prospective properties
 The information displayed on this page is confidential, proprietary, and copyrighted information of Heartland Multiple Listing Service, Inc. (
 Ozark Gateway Association of REALTORS® (OGAOR). All information deemed reliable but not guaranteed. All properties are subject to prior sale, change or withdrawal. Neither listing broker(s) or information provider(s) shall be responsible for any typographical errors, misinformation, misprints and shall be held totally harmless. Listing(s) information is provided for consumer's personal, non-commercial use and may not be used for any purpose other than to identify prospective properties consumers may be interested in purchasing. The data relating to real estate for sale on this website comes in part from the Internet Data Exchange program of the Multiple Listing Service. Real estate listings held by brokerage firms other than NextHome Gadwood Group may be marked with the Internet Data Exchange logo and detailed information about those properties will include the name of the listing broker(s) when required by the MLS. Copyright ©2026 All rights reserved.
Last Updated: September 14, 2026 1:50 AM UTC
Ozark Gateway Association of REALTORS® (OGAOR). All information deemed reliable but not guaranteed. All properties are subject to prior sale, change or withdrawal. Neither listing broker(s) or information provider(s) shall be responsible for any typographical errors, misinformation, misprints and shall be held totally harmless. Listing(s) information is provided for consumer's personal, non-commercial use and may not be used for any purpose other than to identify prospective properties consumers may be interested in purchasing. The data relating to real estate for sale on this website comes in part from the Internet Data Exchange program of the Multiple Listing Service. Real estate listings held by brokerage firms other than NextHome Gadwood Group may be marked with the Internet Data Exchange logo and detailed information about those properties will include the name of the listing broker(s) when required by the MLS. Copyright ©2026 All rights reserved.
Last Updated: September 14, 2026 1:50 AM UTC
 All information deemed reliable but not guaranteed. All properties are subject to prior sale, change or withdrawal. Neither listing broker(s) or information provider(s) shall be responsible for any typographical errors, misinformation, misprints and shall be held totally harmless. Listing(s) information is provided for consumer's personal, non-commercial use and may not be used for any purpose other than to identify prospective properties consumers may be interested in purchasing. The data relating
