
Address
1902 S Lake Drive, Independence, MO
Price
$ 349,950
Property Attributes
- MLS#2638624
- TypeSingle Family
- Listing Status Active
- CountyJACKSON
- CityIndependence
- Area206 - Independence Area
- NeighborhoodGolden Acres
- Zip64055
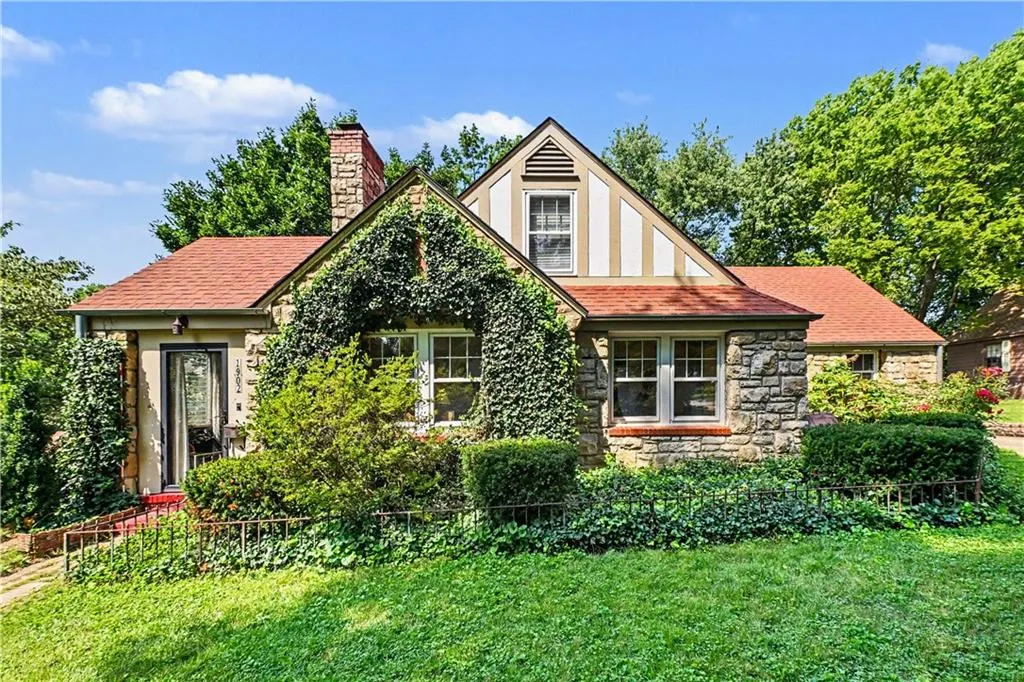
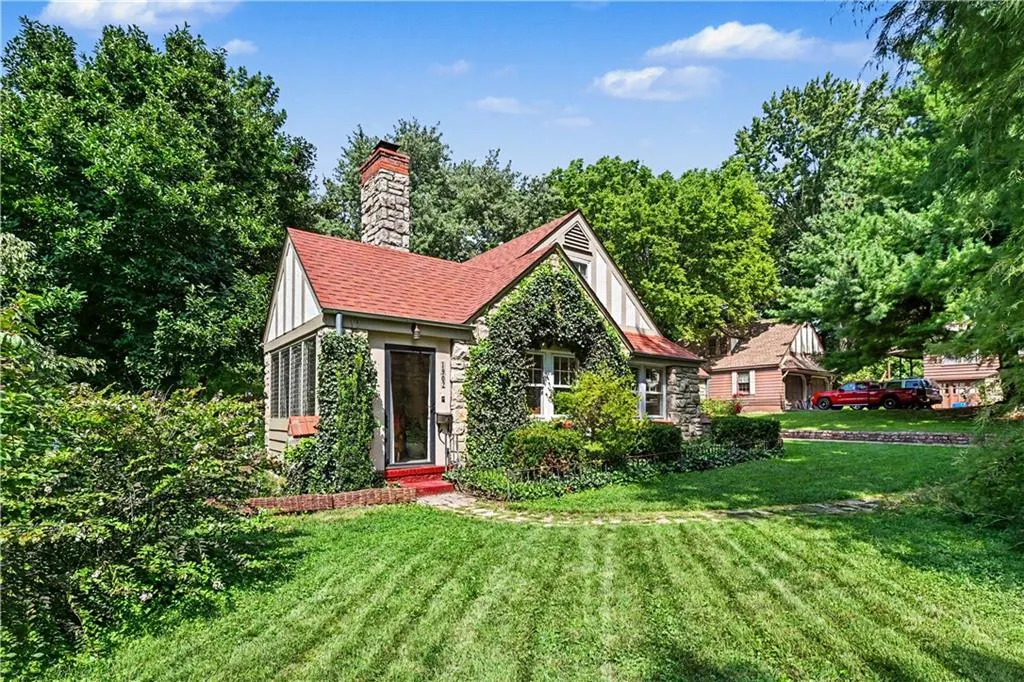
- StyleTudor
- Year Built1937
- Taxes$ 28001
- Price$ 349,950
- Bedrooms3
- Full Bathrooms2
- Half Bathrooms0
- Sqr Footage1552
- Lot Size0.527709 Acres
Data Source:
Heartland MLS (HMLS)
Property Description
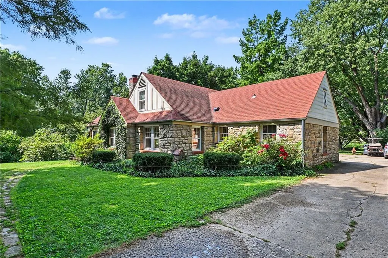
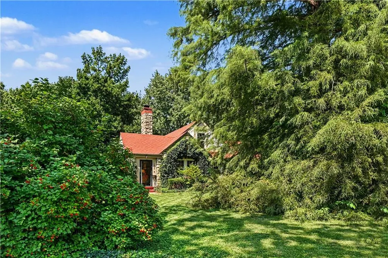
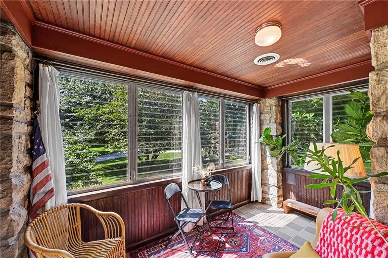
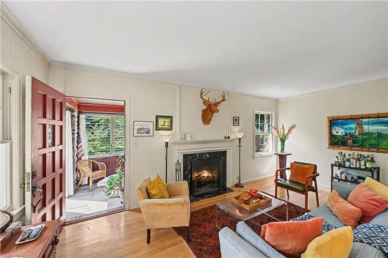
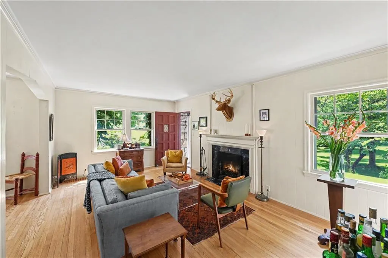
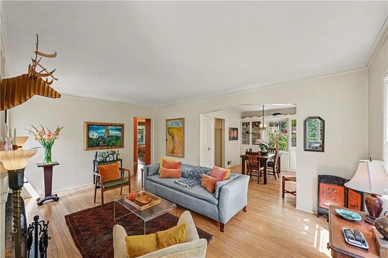
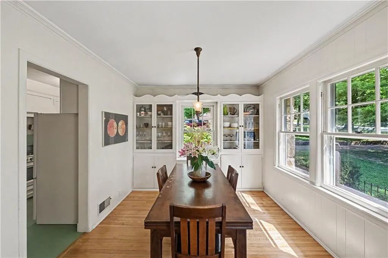
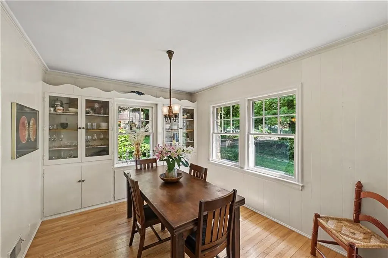
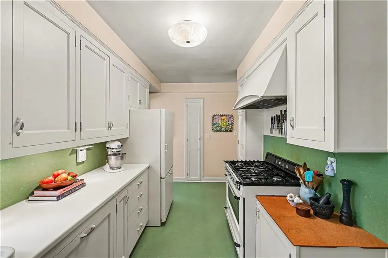
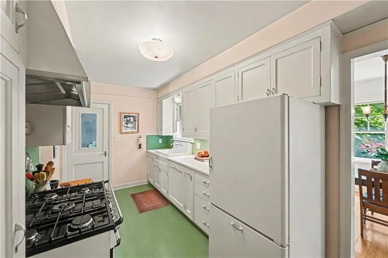
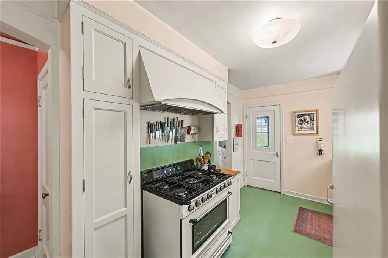
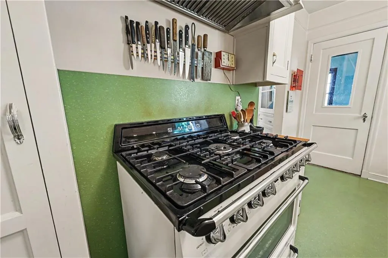
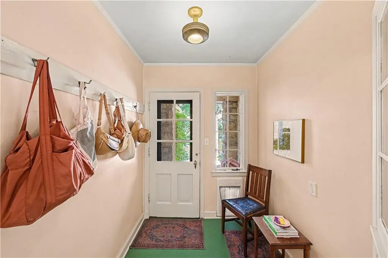
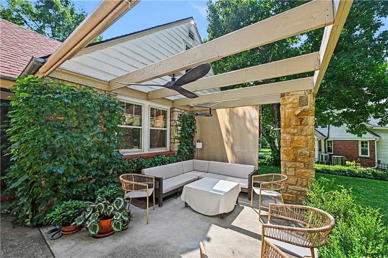
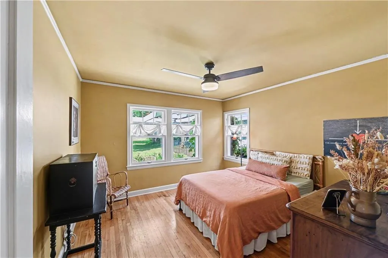
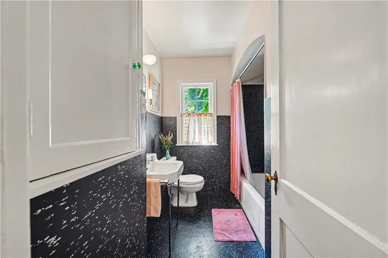
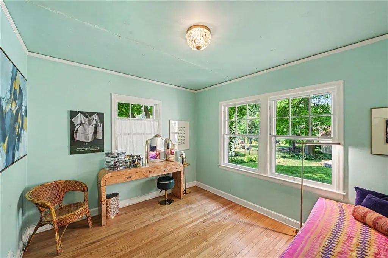
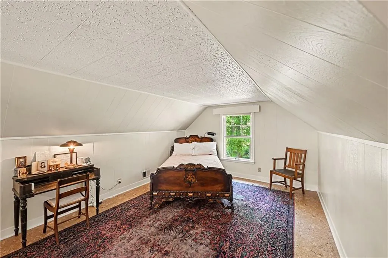
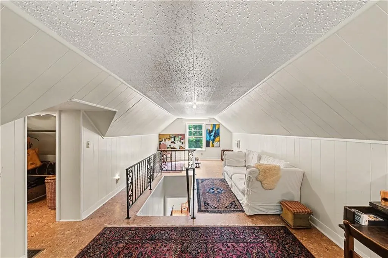
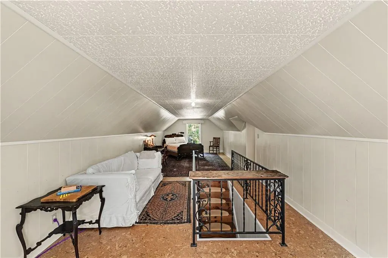
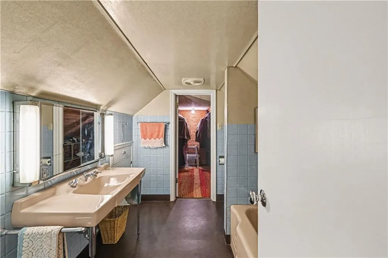
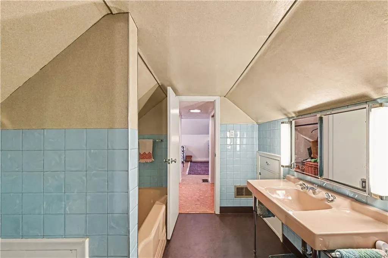
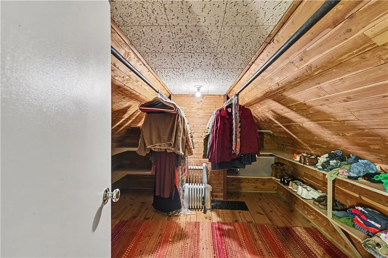
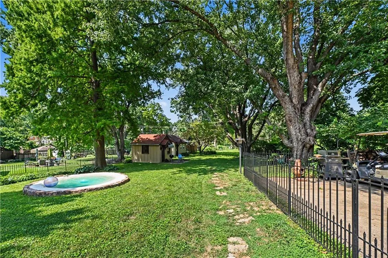
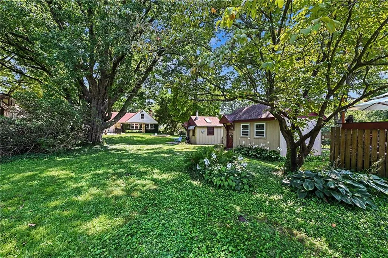
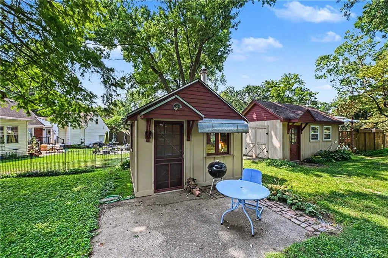
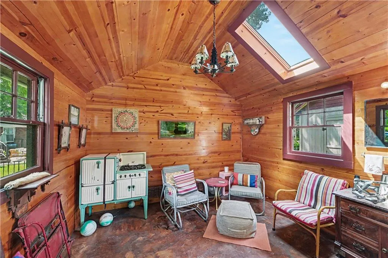
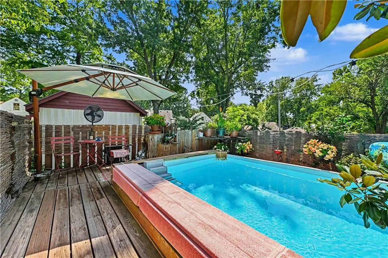
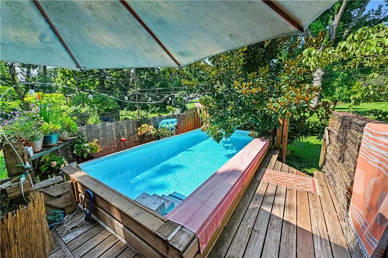
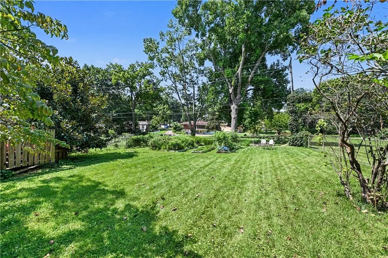
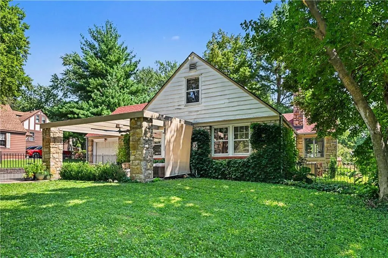
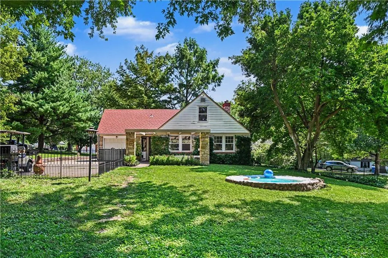
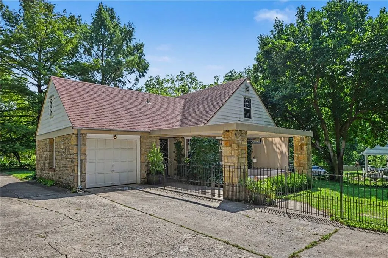
Welcome to a truly special home where charm, character, and thoughtful updates come together. Nestled in the coveted Golden Acres neighborhood on a fabulous half-acre, flat lot. It feels like something straight out of a storybook. From the moment you arrive, you will appreciate the care that has gone into this home. The sellers have thoughtfully updated the property while preserving the original character. Enter through a quaint sunroom, that welcomes you into the expansive living room featuring a beautiful fireplace. The adjoining dining room is filled with charm and showcases original built-ins. The custom kitchen features new cabinetry, new flooring, and a $5,000 Smeg gas range. A convenient mudroom provides easy access to the backyard and leads to a fabulous patio. The main level offers two bedrooms and a beautifully renovated full bathroom, while the second level provides a spacious private bedroom complete with its own attached bathroom and cedar closet. The versatile upper level offers multiple possibilities, allowing you to create a space that perfectly fits your lifestyle. And then comes the backyard—truly a destination of its own. Set on a gorgeous, private and level half-acre, the grounds are surrounded by lush landscaping, established garden beds, a soaker pool, and water feature. Tucked among it all is the most adorable little wood cabin, complete with its own wood-burning stove and chimney, plus an AC unit. It is the perfect escape for a creative studio, hobby space, home office, or simply a cozy retreat. A separate shed provides additional storage. The stone basement offers laundry and an abundance of unfinished space with endless potential. Meticulously maintained and exceptionally built, this home offers something that is increasingly hard to find: timeless character paired with thoughtful modern updates and an incredible piece of land. Every corner tells a story, and every space offers its own special touch. Close to Drumm Farm Golf Club.
| Elementary School | Middle School | High School |
|---|---|---|
| Sycamore Hills Elementary School | Bridger Middle School | Truman High School |
| Price History | |
|---|---|
| 9/2/2026 | Listed $349,950 |
General Features
| Living Area | 1552 |
|---|---|
| Sewer | Public Sewer |
| Heating | Forced Air |
| Cooling | Electric |
| Possession | Funding |
| Roof | Composition |
| Appliances | Dishwasher,Disposal,Refrigerator,Gas Range |
| Garage Spaces | 1 |
| Patio/Porch Features | Patio |
| Architectural Style | Tudor |
| Security Features | Smoke Detector(s) |
| Construction Materials | Stone & Frame |
| Year Built | 1937 |
| Property Subtype | Single Family Residence |
| Ownership | Private |
| County | Jackson |
| Property Type | Residential |
| HOA | Yes |
| Subdivision Name | Golden Acres |
| Garage Y/N | Yes |
| Other Structures | Outbuilding |
| Full Baths | 2 |
| Status | Active |
| Directions | From S. Noland Rd.,East on Rankin Rd. that turns into Red Rd.,South on Lake Dr. |
| High School | Truman |
| City | Independence |
| High School District | Independence |
| MLS Area | 206 - Independence Area |
| Lot Size Units | Square Feet |
| Lot Size Square Feet | 22987 |
| Listing Terms | Cash,Conventional |
| Elementary School | Sycamore Hills |
| Middle/Junior High School | Bridger |
| Public Remarks | Welcome to a truly special home where charm,character,and thoughtful updates come together. Nestled in the coveted Golden Acres neighborhood on a fabulous half-acre,flat lot. It feels like something |
| Standard Status | Active |
| In Flood Plain | No |
| HMS_MaintenanceProvidedYN | No |
Interior Features
| Basement | Stone/Rock,Sump Pump |
|---|---|
| Flooring | Wood |
| Total Fireplaces | 1 |
| Fireplace Features | Living Room |
| Basement (Y/N) | Yes |
| Air Conditioning Y/N | Yes |
| Fireplace Y/N | Yes |
| Above Grade Finished Area | 1552 |
| Laundry Features | In Basement |
| Total Bedrooms | 3 |
| Dining Area Features | Breakfast Area,Formal |
| Floor Plan Features | 1.5 Stories |
Exterior Features
| Parking Features | Attached |
|---|---|
| Lot Features | Level,Many Trees |
| Water Source | Public |
| Lot Size Area | 22987 |
Amenities
- Foreclosure
- Views
- Short Sale
- New Construction
- Adult 55+
- Lease To Own
- No HOA Fees
- Furnished
- Primary On Main
- Air Conditioning
- Seller Finance
- Green
- Fixer Upper
- Horse
- Golf
- Fireplace
- Deck
- Garage
- Basement
- Pool
Property vs Single Family Average in 64055
Price
Taxes
Year Built
Visits
 These Properties are provided courtesy of Broker Reciprocity/IDX Lake Of The Ozarks Board of REALTORS® and Bagnell Dam Association of REALTORS® MLS, Inc. Multiple Listing Service. This information is copyrighted by The Lake Of The Ozarks Board of REALTORS® and The Bagnell Dam Association of REALTORS® MLS, Inc. Multiple Listing Service. Information is being provided for consumers' personal, non-commercial use and may not be used for any purpose other than to identify prospective properties
 The information displayed on this page is confidential, proprietary, and copyrighted information of Heartland Multiple Listing Service, Inc. (
 Ozark Gateway Association of REALTORS® (OGAOR). All information deemed reliable but not guaranteed. All properties are subject to prior sale, change or withdrawal. Neither listing broker(s) or information provider(s) shall be responsible for any typographical errors, misinformation, misprints and shall be held totally harmless. Listing(s) information is provided for consumer's personal, non-commercial use and may not be used for any purpose other than to identify prospective properties consumers may be interested in purchasing. The data relating to real estate for sale on this website comes in part from the Internet Data Exchange program of the Multiple Listing Service. Real estate listings held by brokerage firms other than NextHome Gadwood Group may be marked with the Internet Data Exchange logo and detailed information about those properties will include the name of the listing broker(s) when required by the MLS. Copyright ©2026 All rights reserved.
Last Updated: September 15, 2026 3:07 AM UTC
Ozark Gateway Association of REALTORS® (OGAOR). All information deemed reliable but not guaranteed. All properties are subject to prior sale, change or withdrawal. Neither listing broker(s) or information provider(s) shall be responsible for any typographical errors, misinformation, misprints and shall be held totally harmless. Listing(s) information is provided for consumer's personal, non-commercial use and may not be used for any purpose other than to identify prospective properties consumers may be interested in purchasing. The data relating to real estate for sale on this website comes in part from the Internet Data Exchange program of the Multiple Listing Service. Real estate listings held by brokerage firms other than NextHome Gadwood Group may be marked with the Internet Data Exchange logo and detailed information about those properties will include the name of the listing broker(s) when required by the MLS. Copyright ©2026 All rights reserved.
Last Updated: September 15, 2026 3:07 AM UTC
 All information deemed reliable but not guaranteed. All properties are subject to prior sale, change or withdrawal. Neither listing broker(s) or information provider(s) shall be responsible for any typographical errors, misinformation, misprints and shall be held totally harmless. Listing(s) information is provided for consumer's personal, non-commercial use and may not be used for any purpose other than to identify prospective properties consumers may be interested in purchasing. The data relating
