
Address
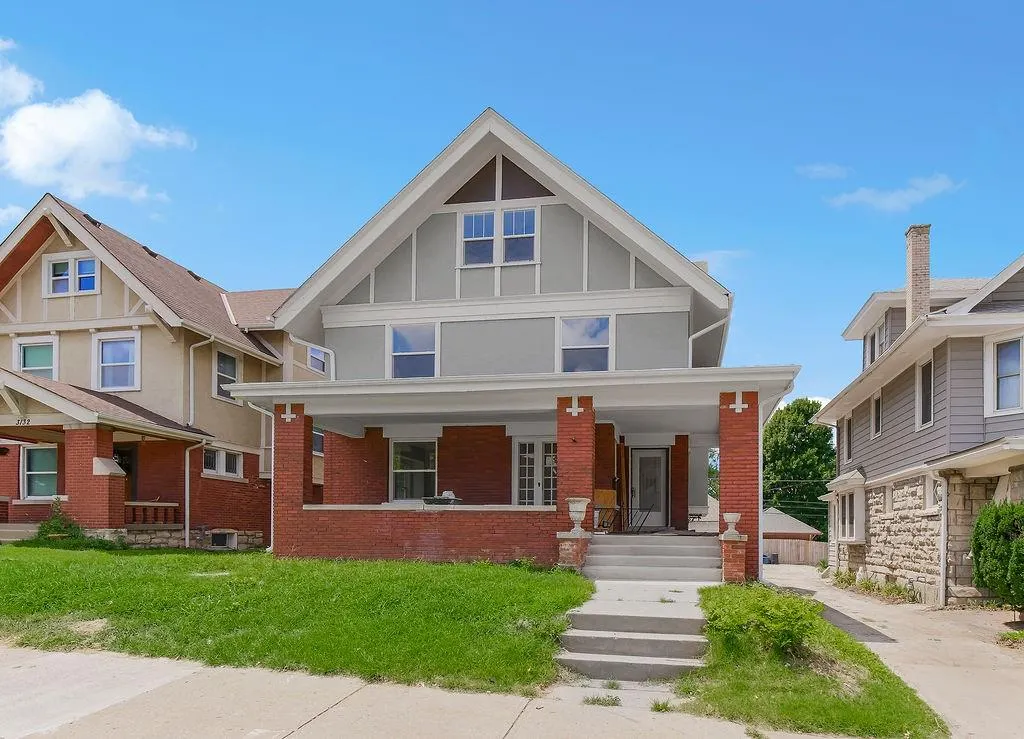
3128 Sw Summit Trafficway, Kansas City, MO
Price
$ 4,350,000
Property Attributes
- MLS#2638111
- TypeSingle Family
- Listing Status Active
- CountyJACKSON
- CityKansas City
- Area202 - Kansas City Area
- NeighborhoodColeman Highlands
- Zip64111
- StyleCraftsman
- Taxes$ 3162
- Price$ 4,350,000
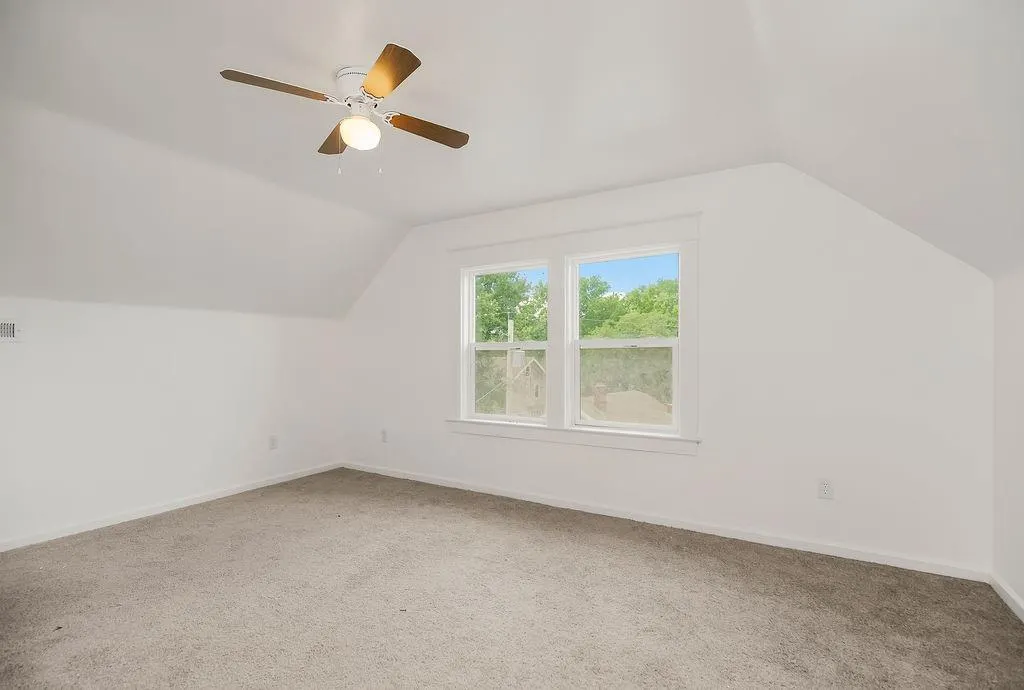
- Bedrooms5
- Full Bathrooms3
- Half Bathrooms1
- Sqr Footage3180
- Lot Size0.136961 Acres
Data Source:
Heartland MLS (HMLS)
Property Description
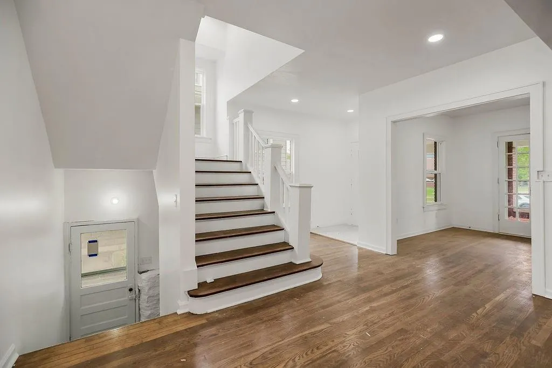
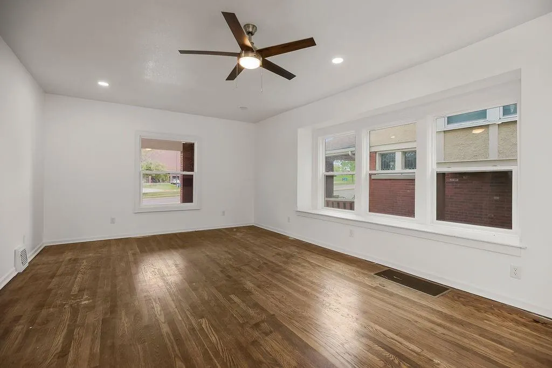
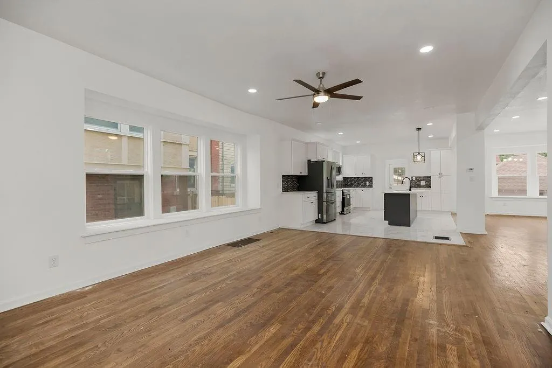
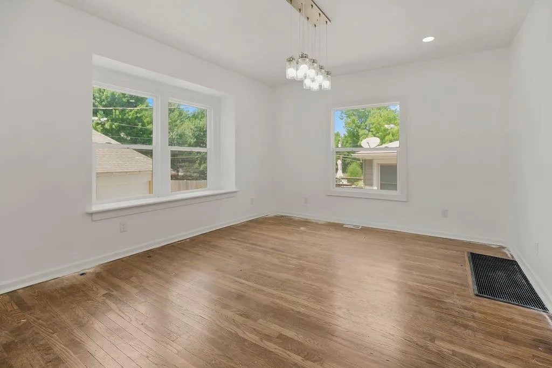
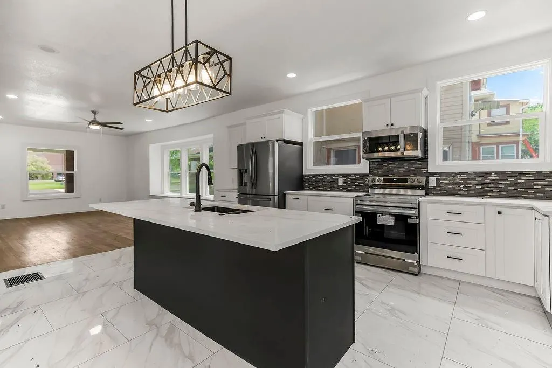
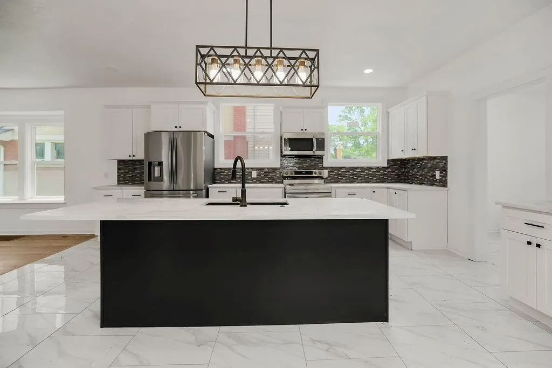
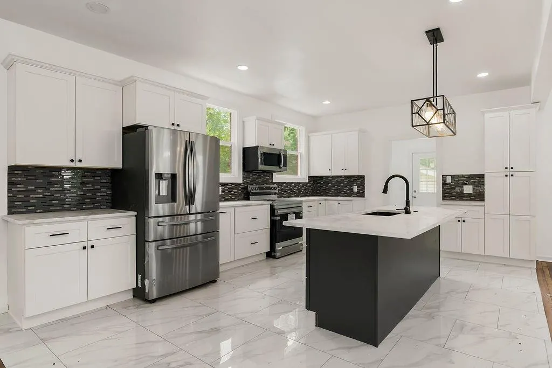
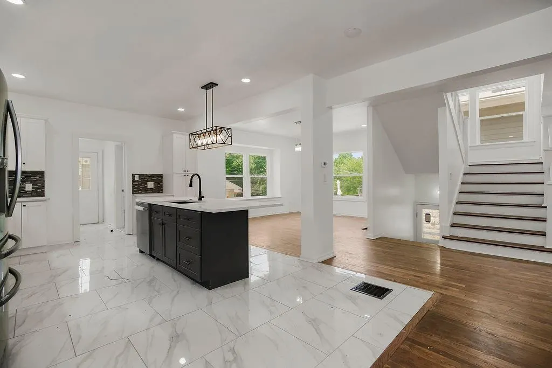
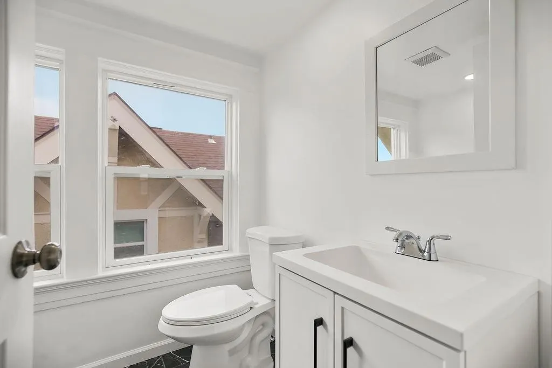
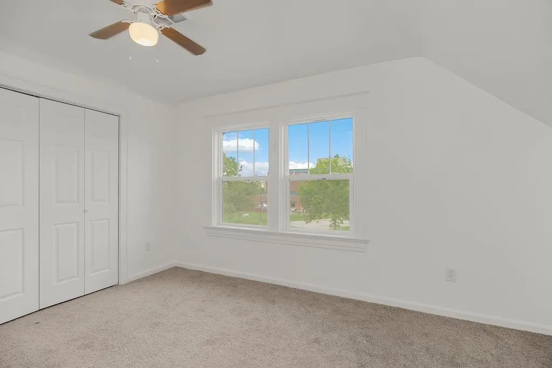
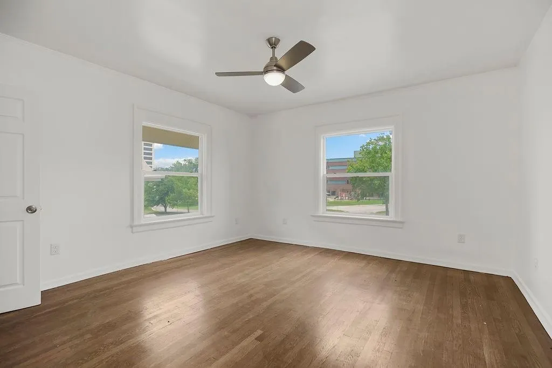
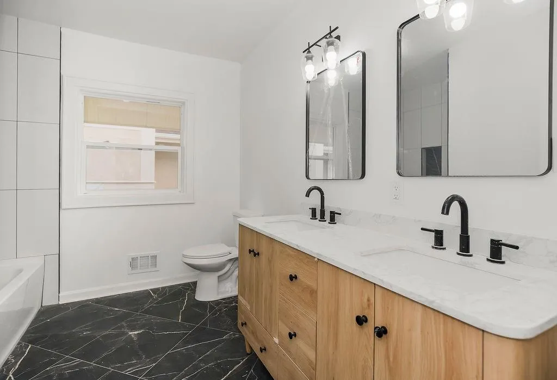
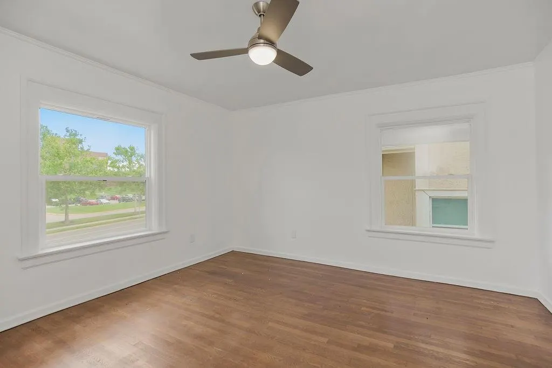
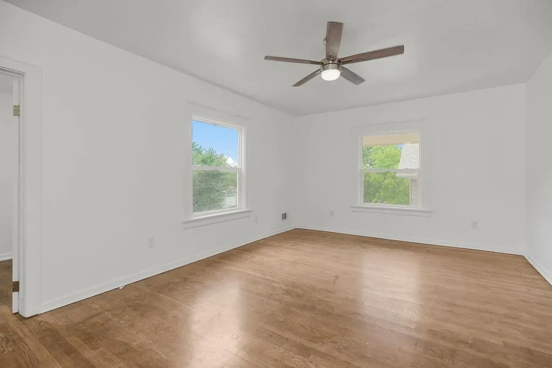
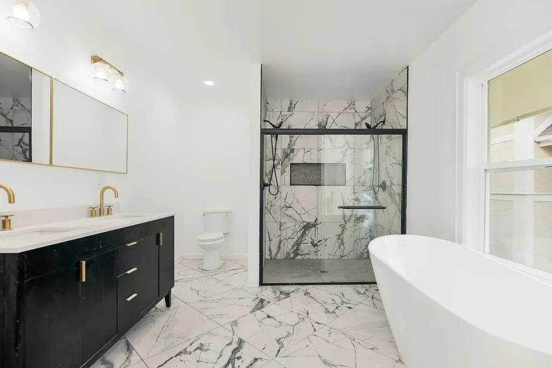
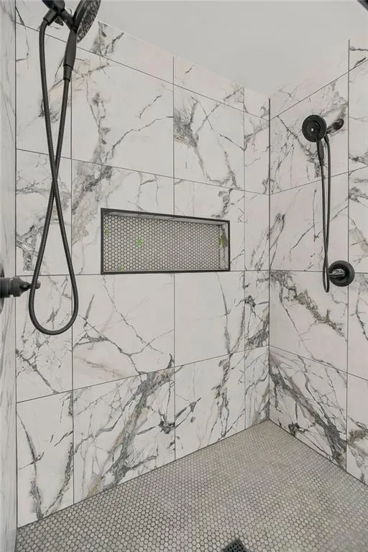
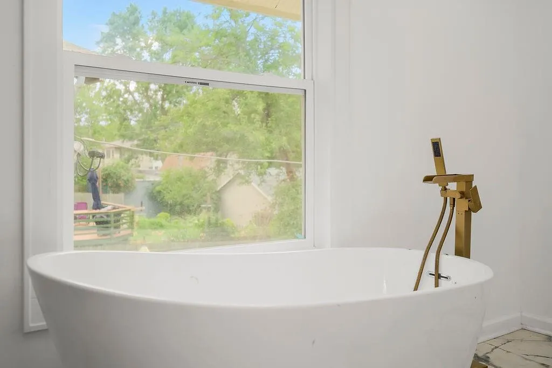
Price Improvement! - Motivated Seller Spacious and open concept home! Updated chef’s kitchen with new appliances and stunning countertops. Spa like bathrooms make you feel like you are on vacation and not just at home! Convenient location to downtown KC with restaurants and concerts just minutes away! You will not want to miss out on this showstopper of a home! Seller is highly motivated and home is selling "as-is" for convenience and fast closing.
| Price History | |
|---|---|
| 8/25/2026 | Listed $498,900 |
| 9/3/2026 | 8$460,000 |
General Features
| Living Area | 3180 |
|---|---|
| Sewer | Public Sewer |
| Heating | Natural Gas |
| Cooling | Central Gas |
| Roof | Composition |
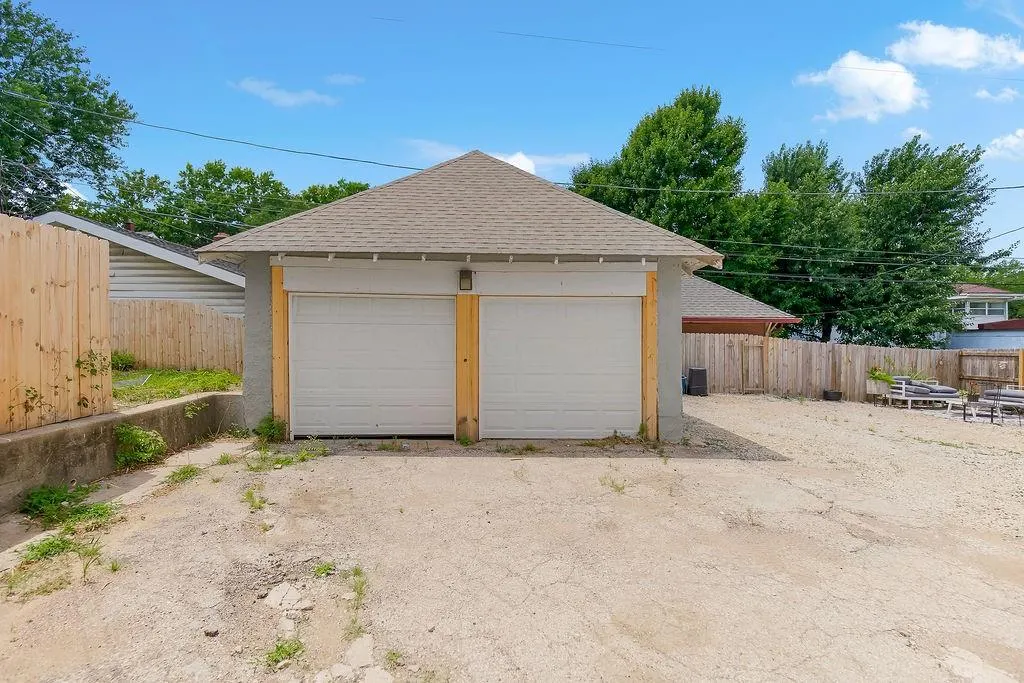
| Garage Spaces | 2 |
| Architectural Style | Craftsman |
| Construction Materials | Brick/Mortar |
| Property Subtype | Single Family Residence |
| Ownership | Private |
| Assoc Fee Paid Per | None |
| County | Jackson |
| Property Type | Residential |
| HOA | No |
| Subdivision Name | Coleman Highlands |
| Garage Y/N | Yes |
| Full Baths | 3 |
| Status | Active |
| Directions | Get on I-29 S/US-71 S from NE 44th St 3 min (0.8 mi) ? Continue on I-29 S. Take I-35 S to SW Trafficway in Kaw Township. Take exit 1A from I-35 S 9 min (7.8 mi) Use the right lane to merge o |
| City | Kansas City |
| High School District | Kansas City Mo |
| MLS Area | 202 - Kansas City Area (So. of River) |
| Lot Size Units | Square Feet |
| Lot Size Square Feet | 5966 |
| Listing Terms | Cash,Conventional,Private Financing Available |
| Public Remarks | Price Improvement! - Motivated Seller Spacious and open concept home! Updated chef’s kitchen with new appliances and stunning countertops. Spa like bathrooms make you feel like you are on vacation |
| Standard Status | Active |
| In Flood Plain | No |
| HMS_MaintenanceProvidedYN | No |
Interior Features
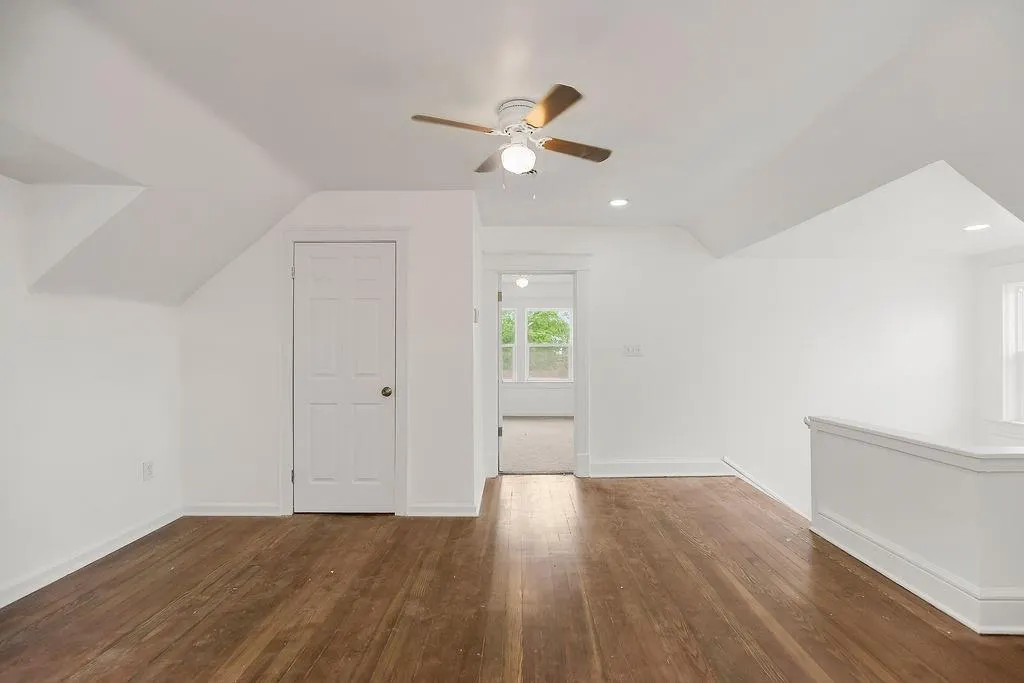
| Interior Amenities | Custom Cabinets,Kitchen Island,Vaulted Ceiling(s),Walk-In Closet(s) |
|---|---|
| Basement | Unfinished |
| Flooring | Wood |
| Basement (Y/N) | Yes |
| Air Conditioning Y/N | Yes |
| Fireplace Y/N | No |
| Above Grade Finished Area | 3180 |
| Half Baths | 1 |
| Laundry Features | Main Level,Off The Kitchen |
| Total Bedrooms | 5 |
| Dining Area Features | Breakfast Area |
| Floor Plan Features | 3 Stories |
Exterior Features
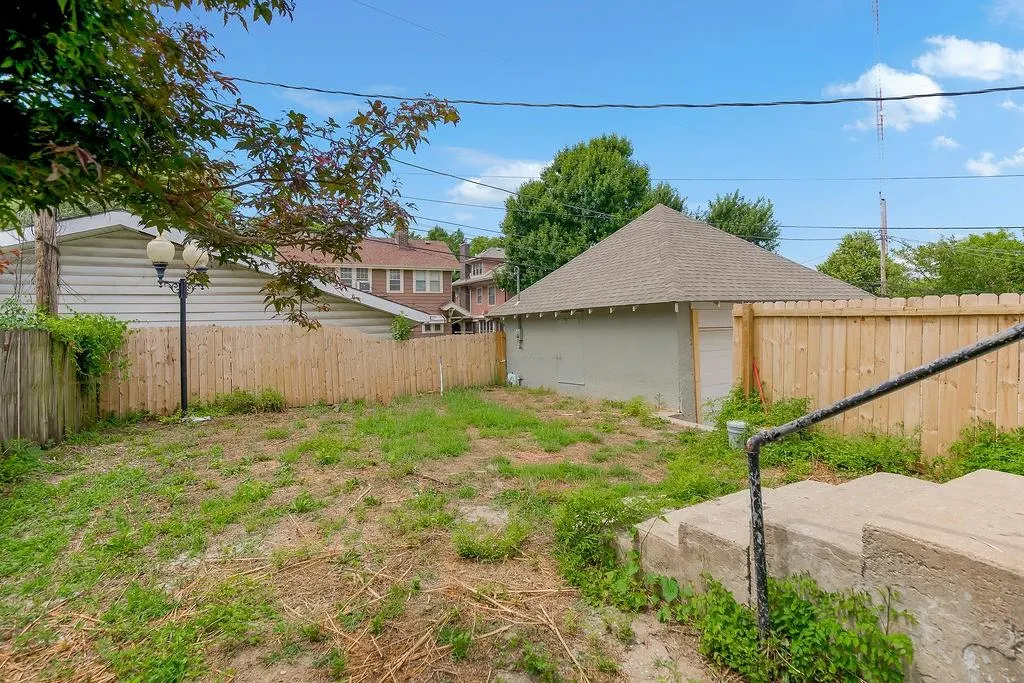
| Fencing | Wood |
|---|---|
| Parking Features | Detached |
| Water Source | City/Public - Verify |
| Lot Size Area | 5966 |
Amenities
- Foreclosure
- Views
- Short Sale
- New Construction
- Adult 55+
- Lease To Own
- No HOA Fees
- Furnished
- Primary On Main
- Air Conditioning
- Seller Finance
- Green
- Fixer Upper
- Horse
- Golf
- Fireplace
- Deck
- Garage
- Basement
- Pool
Property vs Single Family Average in 64111
Price
Taxes
Visits
 These Properties are provided courtesy of Broker Reciprocity/IDX Lake Of The Ozarks Board of REALTORS® and Bagnell Dam Association of REALTORS® MLS, Inc. Multiple Listing Service. This information is copyrighted by The Lake Of The Ozarks Board of REALTORS® and The Bagnell Dam Association of REALTORS® MLS, Inc. Multiple Listing Service. Information is being provided for consumers' personal, non-commercial use and may not be used for any purpose other than to identify prospective properties
 The information displayed on this page is confidential, proprietary, and copyrighted information of Heartland Multiple Listing Service, Inc. (
 Ozark Gateway Association of REALTORS® (OGAOR). All information deemed reliable but not guaranteed. All properties are subject to prior sale, change or withdrawal. Neither listing broker(s) or information provider(s) shall be responsible for any typographical errors, misinformation, misprints and shall be held totally harmless. Listing(s) information is provided for consumer's personal, non-commercial use and may not be used for any purpose other than to identify prospective properties consumers may be interested in purchasing. The data relating to real estate for sale on this website comes in part from the Internet Data Exchange program of the Multiple Listing Service. Real estate listings held by brokerage firms other than NextHome Gadwood Group may be marked with the Internet Data Exchange logo and detailed information about those properties will include the name of the listing broker(s) when required by the MLS. Copyright ©2026 All rights reserved.
Last Updated: September 15, 2026 3:07 AM UTC
Ozark Gateway Association of REALTORS® (OGAOR). All information deemed reliable but not guaranteed. All properties are subject to prior sale, change or withdrawal. Neither listing broker(s) or information provider(s) shall be responsible for any typographical errors, misinformation, misprints and shall be held totally harmless. Listing(s) information is provided for consumer's personal, non-commercial use and may not be used for any purpose other than to identify prospective properties consumers may be interested in purchasing. The data relating to real estate for sale on this website comes in part from the Internet Data Exchange program of the Multiple Listing Service. Real estate listings held by brokerage firms other than NextHome Gadwood Group may be marked with the Internet Data Exchange logo and detailed information about those properties will include the name of the listing broker(s) when required by the MLS. Copyright ©2026 All rights reserved.
Last Updated: September 15, 2026 3:07 AM UTC
 All information deemed reliable but not guaranteed. All properties are subject to prior sale, change or withdrawal. Neither listing broker(s) or information provider(s) shall be responsible for any typographical errors, misinformation, misprints and shall be held totally harmless. Listing(s) information is provided for consumer's personal, non-commercial use and may not be used for any purpose other than to identify prospective properties consumers may be interested in purchasing. The data relating
