
Address
16114 E 41st Street, Independence, MO
Price
$ 305,000
Property Attributes
- MLS#2637707
- TypeSingle Family
- Listing Status Active
- CountyJACKSON
- CityIndependence
- Area206 - Independence Area
- NeighborhoodSummit Hills
- Zip64055
- StyleTraditional
- Year Built1966
- Taxes$ 2424
- Price$ 305,000
- Bedrooms5
- Full Bathrooms3
- Half Bathrooms0
- Sqr Footage2200
- Lot Size0.2 Acres
Data Source:
Heartland MLS (HMLS)
Property Description
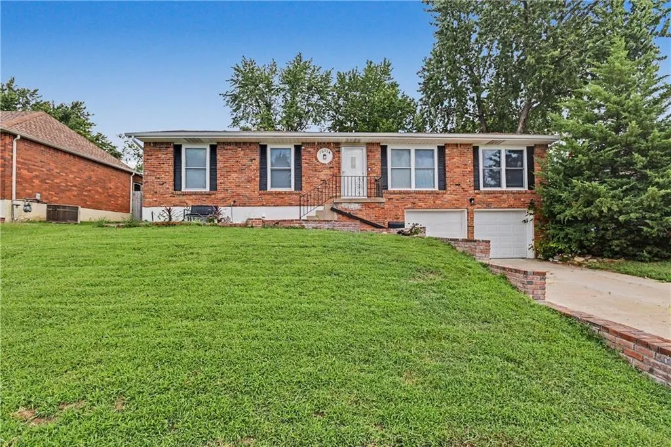
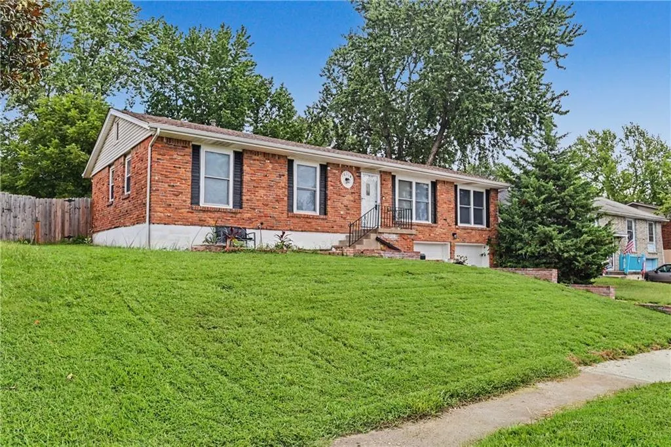
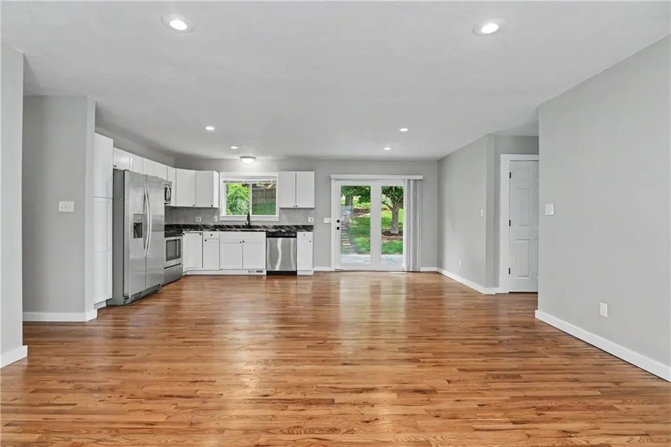
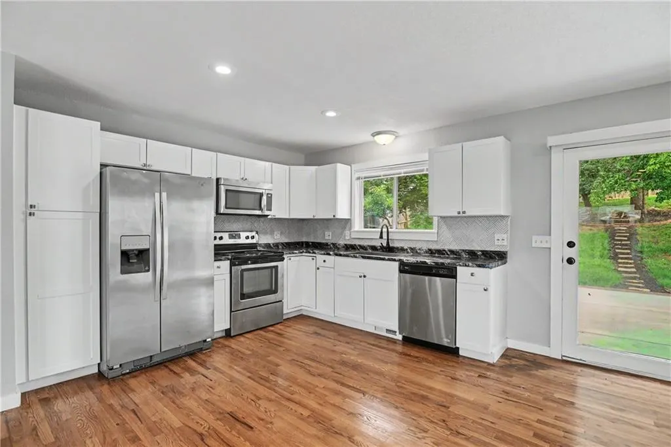
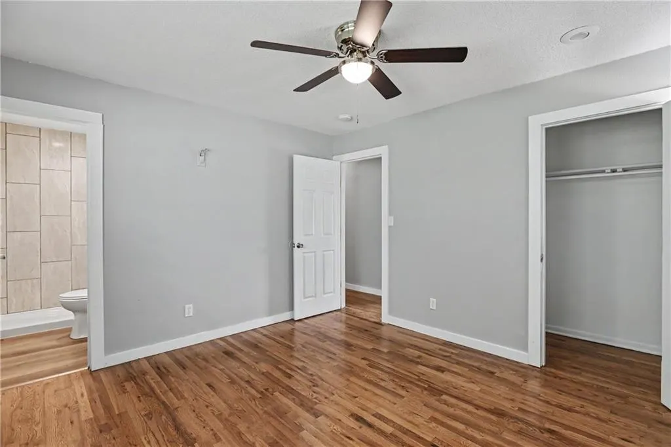
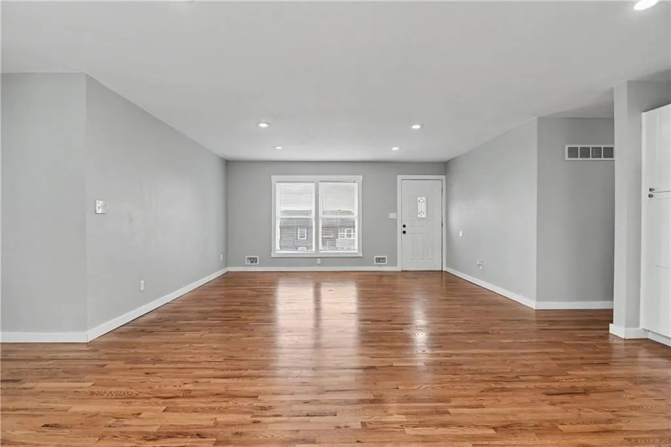
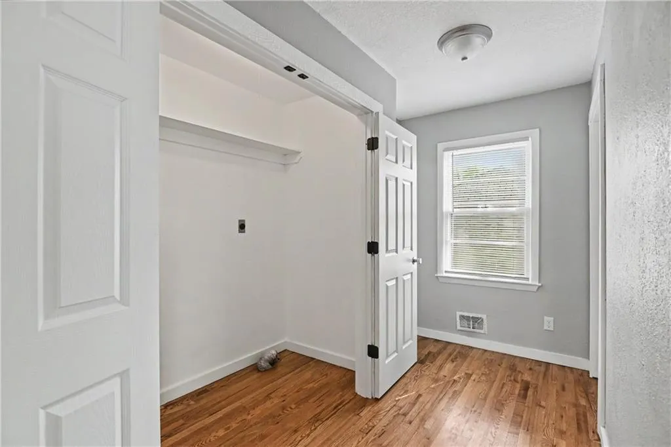
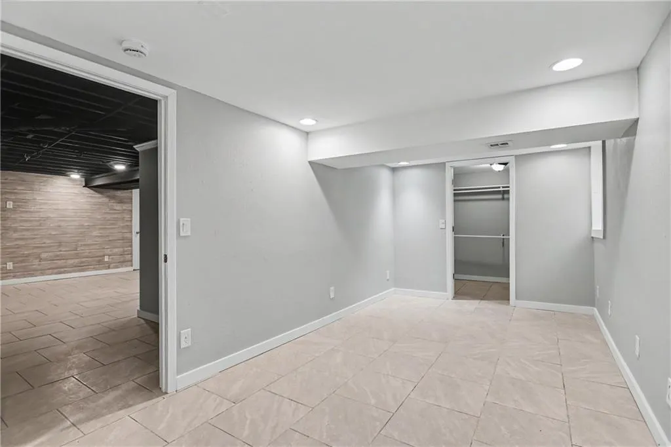
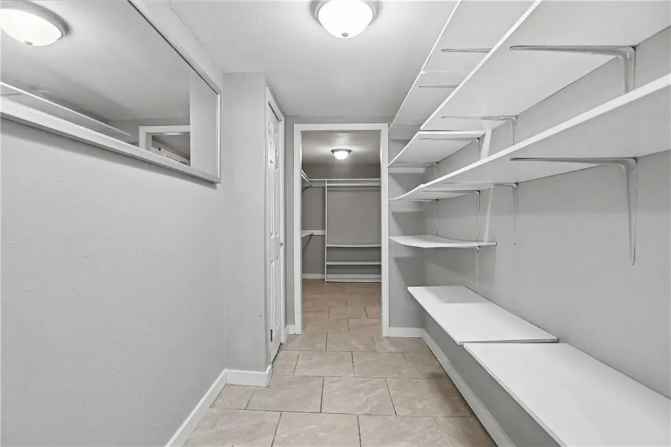
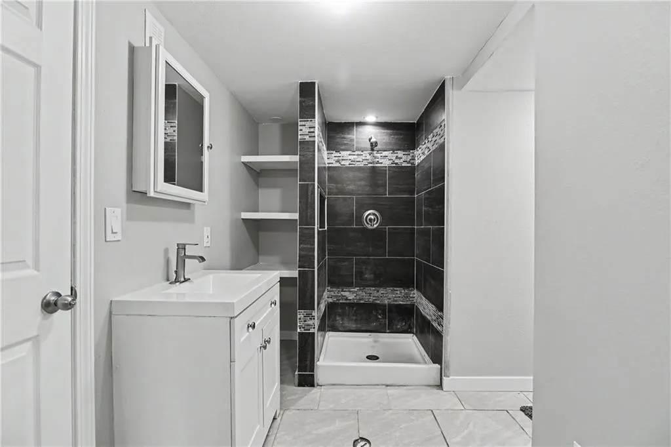
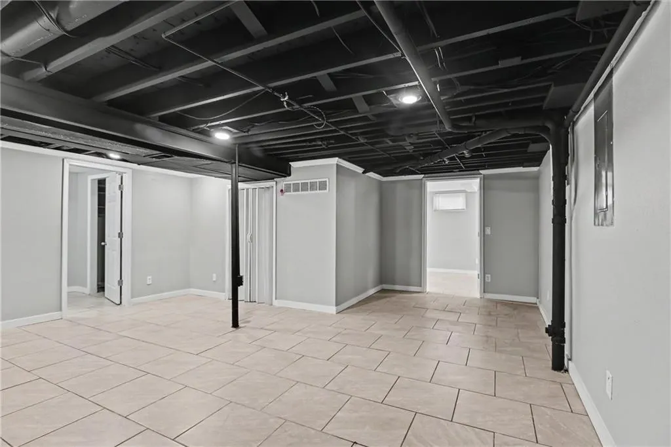
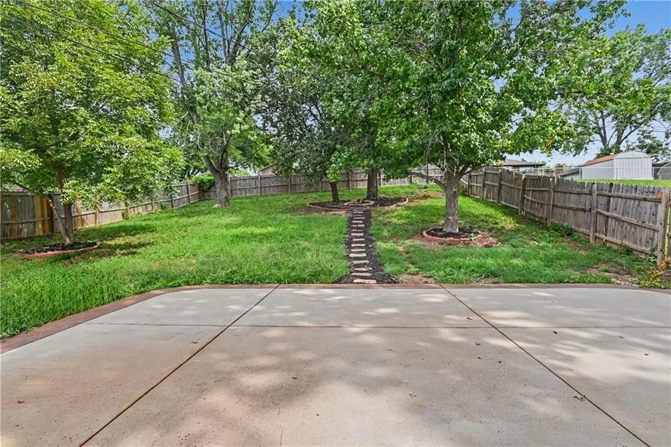
Welcome home to this beautifully updated brick ranch, tucked back on a spacious, tree-shaded lot with a sweeping green lawn that gives it real curb appeal from the moment you pull up. Classic brick construction, black shutters, and a welcoming wrought-iron entry make a warm first impression.ed Step inside to gleaming hardwood floors that flow throughout the main level, paired with fresh gray walls and crisp white trim for a bright, move-in-ready feel. The heart of the home is a stunning kitchen featuring white shaker cabinets, stainless steel appliances, a striking dark marbled countertop, and a herringbone tile backsplash that adds a touch of designer flair. A sliding glass door off the kitchen opens onto the backyard, making indoor-outdoor living effortless. The open-concept living area is filled with natural light from large windows and offers flexible space for relaxing or entertaining, with a convenient front door entry and easy flow into the kitchen and dining space. Down the hall, the bedroom offers a ceiling fan, a walk-in closet, and a private en-suite bath with a sleek walk-in shower finished in rich dark tile with mosaic accents, plus a clean white vanity. A dedicated laundry nook with hookups and a sunny window adds everyday convenience. The finished lower level is a wonderful bonus — freshly tiled with a spacious open layout, a second full bathroom, generous walk-in storage, and great flexibility for a rec room, home office, or guest space. Out back, mature shade trees create a private, park-like retreat, with a stone path winding through the lawn and a large concrete patio — perfect for morning coffee or weekend gatherings. This is a home that blends classic character with thoughtful modern updates — ready to welcome its next owners.
| Elementary School | High School |
|---|---|
| Sycamore Hills Elementary School | Truman High School |
| Price History | |
|---|---|
| 8/21/2026 | Listed $315,000 |
| 9/9/2026 | 4$305,000 |
General Features
| Living Area | 2200 |
|---|---|
| Sewer | Public Sewer |
| Heating | Natural Gas,Forced Air |
| Cooling | Electric |
| Roof | Composition |
| Appliances | Dishwasher,Microwave,Refrigerator,Electric Range,Stainless Steel Appliance(s) |
| Garage Spaces | 2 |
| Patio/Porch Features | Patio |
| Architectural Style | Traditional |
| Construction Materials | Brick,Brick Veneer |
| Year Built | 1966 |
| Property Subtype | Single Family Residence |
| Ownership | Private |
| County | Jackson |
| Property Type | Residential |
| HOA | No |
| Subdivision Name | Summit Hills |
| Garage Y/N | Yes |
| Full Baths | 3 |
| Status | Active |
| Directions | Lee's Summit Road just north of I-70. West on 41st St to home on the right. |
| High School | Truman |
| City | Independence |
| High School District | Independence |
| MLS Area | 206 - Independence Area |
| Lot Size Units | Square Feet |
| Lot Size Square Feet | 8712 |
| Elementary School | Sycamore Hills |
| Public Remarks | Welcome home to this beautifully updated brick ranch,tucked back on a spacious,tree-shaded lot with a sweeping green lawn that gives it real curb appeal from the moment you pull up. Classic brick con |
| Standard Status | Active |
| In Flood Plain | Unknown |
Interior Features
| Interior Amenities | Ceiling Fan(s),Walk-In Closet(s) |
|---|---|
| Basement | Full,Inside Entrance |
| Flooring | Wood |
| Basement (Y/N) | Yes |
| Air Conditioning Y/N | Yes |
| Window Features | Window Coverings,Storm Window(s) |
| Fireplace Y/N | No |
| Above Grade Finished Area | 1500 |
| Laundry Features | In Hall,Main Level |
| Total Bedrooms | 5 |
| Below Grade Finished Area | 700 |
| Dining Area Features | Kit/Dining Combo,Liv/Dining Combo |
| Floor Plan Features | Raised Ranch |
Exterior Features
| Fencing | Metal |
|---|---|
| Parking Features | Built-In,Garage Door Opener,Garage Faces Front |
| Lot Features | City Lot,Many Trees |
| Water Source | Public |
| Lot Size Area | 8712 |
| Other Room Features | Main Floor BR,Main Floor Primary Bedroom |
Amenities
- Foreclosure
- Views
- Short Sale
- New Construction
- Adult 55+
- Lease To Own
- No HOA Fees
- Furnished
- Primary On Main
- Air Conditioning
- Seller Finance
- Green
- Fixer Upper
- Horse
- Golf
- Fireplace
- Deck
- Garage
- Basement
- Pool
Property vs Single Family Average in 64055
Price
Taxes
Year Built
Visits
 These Properties are provided courtesy of Broker Reciprocity/IDX Lake Of The Ozarks Board of REALTORS® and Bagnell Dam Association of REALTORS® MLS, Inc. Multiple Listing Service. This information is copyrighted by The Lake Of The Ozarks Board of REALTORS® and The Bagnell Dam Association of REALTORS® MLS, Inc. Multiple Listing Service. Information is being provided for consumers' personal, non-commercial use and may not be used for any purpose other than to identify prospective properties
 The information displayed on this page is confidential, proprietary, and copyrighted information of Heartland Multiple Listing Service, Inc. (
 Ozark Gateway Association of REALTORS® (OGAOR). All information deemed reliable but not guaranteed. All properties are subject to prior sale, change or withdrawal. Neither listing broker(s) or information provider(s) shall be responsible for any typographical errors, misinformation, misprints and shall be held totally harmless. Listing(s) information is provided for consumer's personal, non-commercial use and may not be used for any purpose other than to identify prospective properties consumers may be interested in purchasing. The data relating to real estate for sale on this website comes in part from the Internet Data Exchange program of the Multiple Listing Service. Real estate listings held by brokerage firms other than NextHome Gadwood Group may be marked with the Internet Data Exchange logo and detailed information about those properties will include the name of the listing broker(s) when required by the MLS. Copyright ©2026 All rights reserved.
Last Updated: September 17, 2026 5:11 AM UTC
Ozark Gateway Association of REALTORS® (OGAOR). All information deemed reliable but not guaranteed. All properties are subject to prior sale, change or withdrawal. Neither listing broker(s) or information provider(s) shall be responsible for any typographical errors, misinformation, misprints and shall be held totally harmless. Listing(s) information is provided for consumer's personal, non-commercial use and may not be used for any purpose other than to identify prospective properties consumers may be interested in purchasing. The data relating to real estate for sale on this website comes in part from the Internet Data Exchange program of the Multiple Listing Service. Real estate listings held by brokerage firms other than NextHome Gadwood Group may be marked with the Internet Data Exchange logo and detailed information about those properties will include the name of the listing broker(s) when required by the MLS. Copyright ©2026 All rights reserved.
Last Updated: September 17, 2026 5:11 AM UTC
 All information deemed reliable but not guaranteed. All properties are subject to prior sale, change or withdrawal. Neither listing broker(s) or information provider(s) shall be responsible for any typographical errors, misinformation, misprints and shall be held totally harmless. Listing(s) information is provided for consumer's personal, non-commercial use and may not be used for any purpose other than to identify prospective properties consumers may be interested in purchasing. The data relating
