
Address
4717 Canaan Lake Circle, Kansas City, KS
Price
$ 650,000
Property Attributes
- MLS#2622781
- TypeSingle Family
- Listing Status Active
- CountyWYANDOTTE
- CityKansas City
- Area421 - N=Lv Co Ln - S=State - E=I-435 - W=Lv Co Ln
- NeighborhoodCanaan Lake
- Zip66109
- StyleContemporary
- Year Built2014
- Taxes$ 11652
- Price$ 650,000
- Bedrooms4
- Full Bathrooms2
- Half Bathrooms1
- Sqr Footage2786
- Lot Size0.4 Acres
Data Source:
Heartland MLS (HMLS)
Property Description
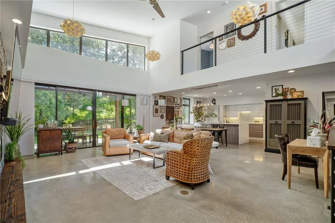
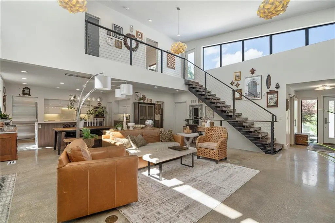
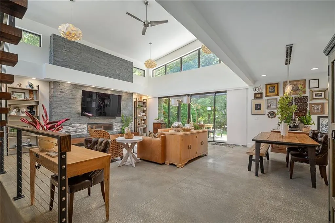
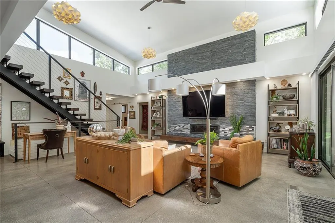
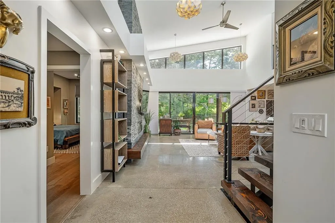
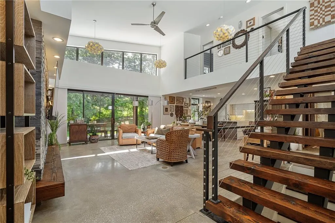
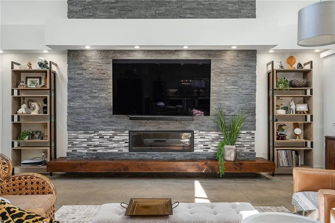
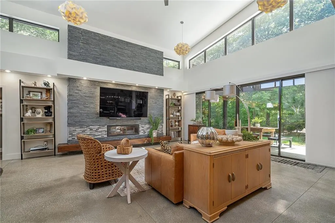
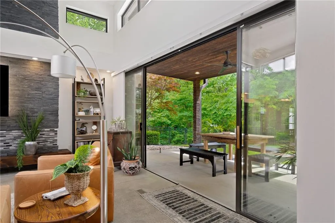
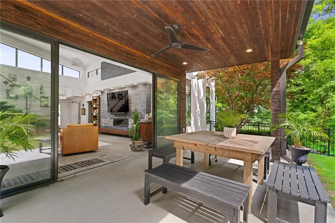
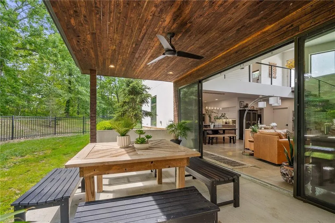
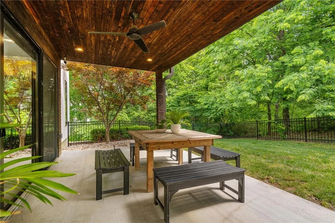
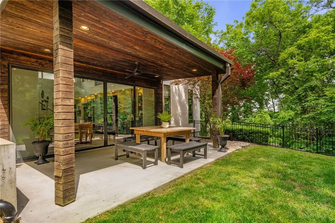
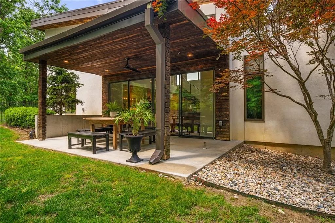
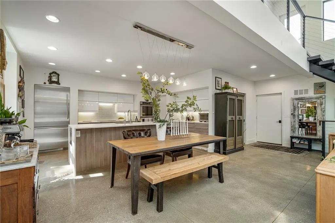
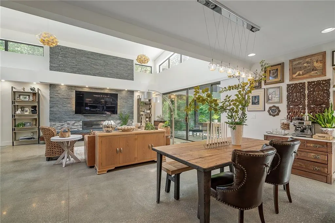
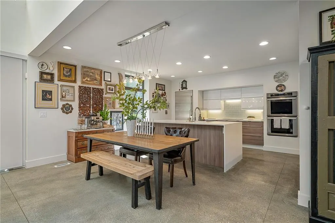
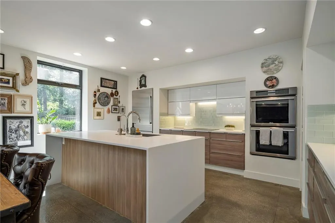
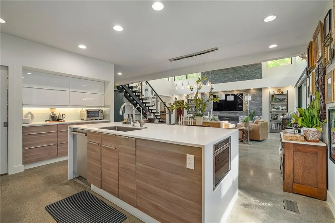
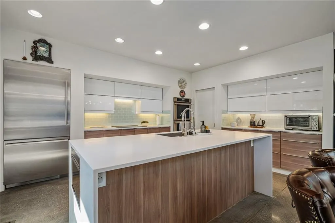
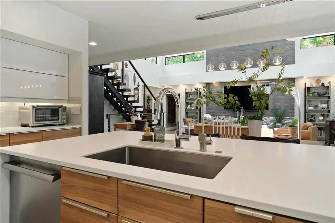
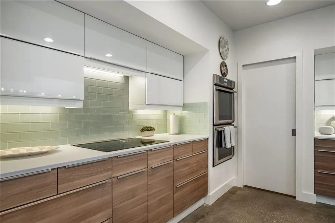
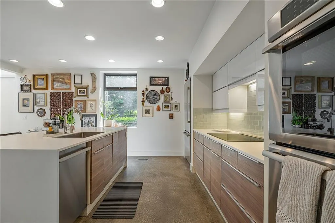
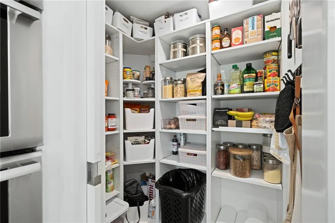
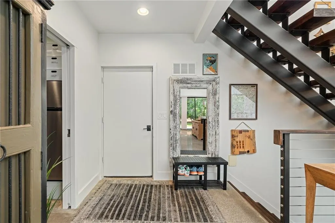
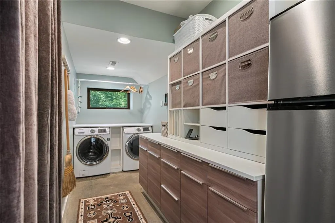
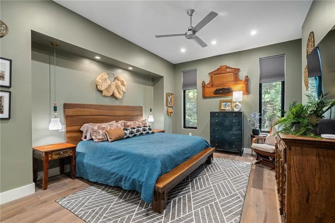
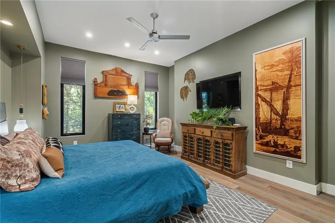
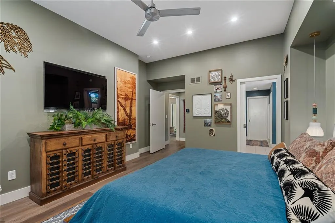
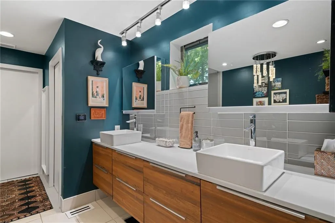
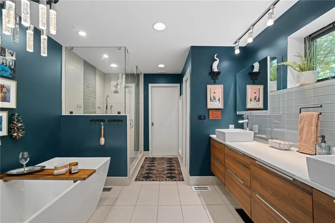
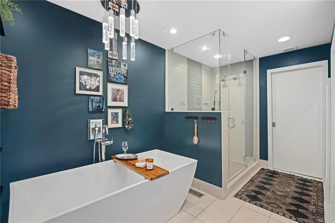
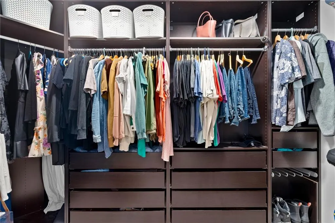
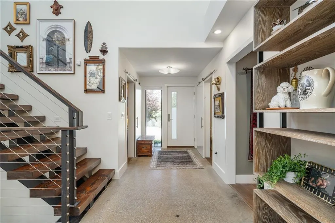
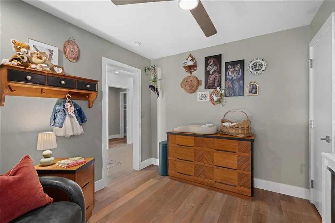
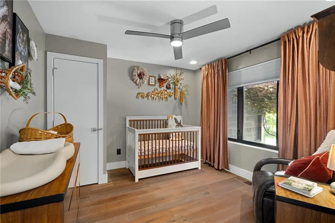
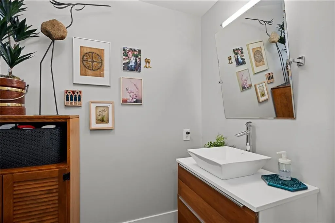
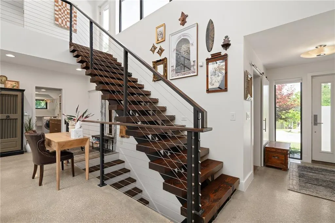
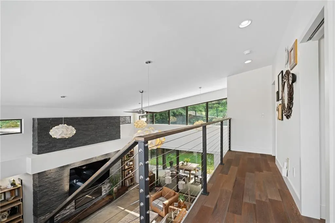
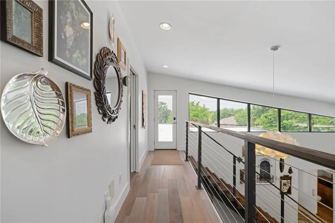
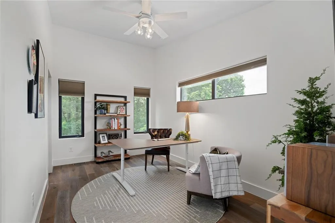
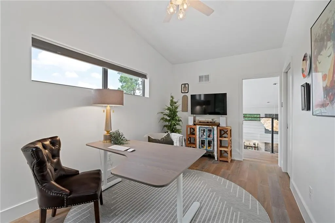
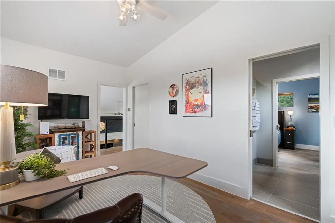
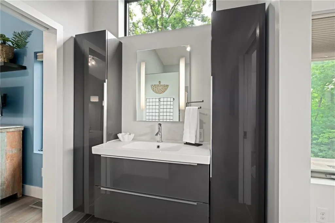
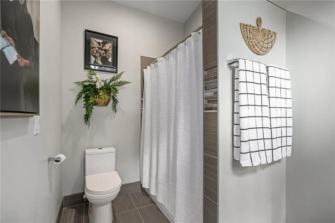
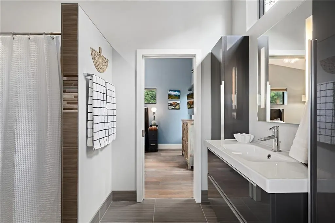
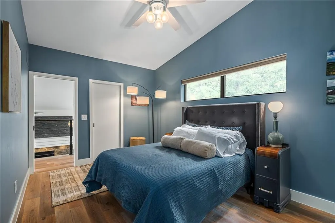
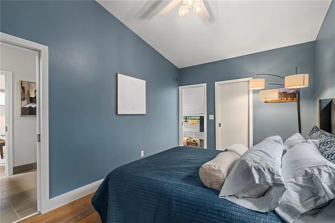
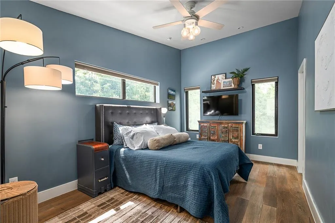
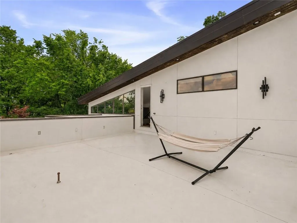
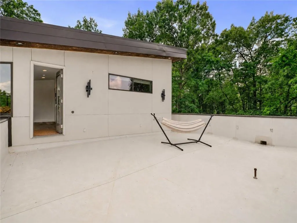
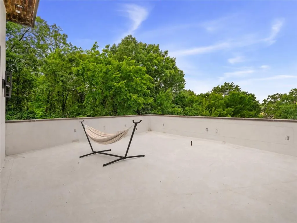
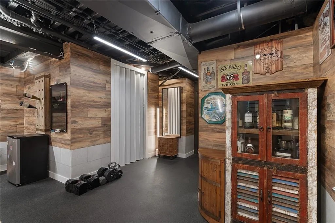
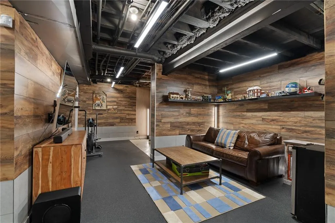
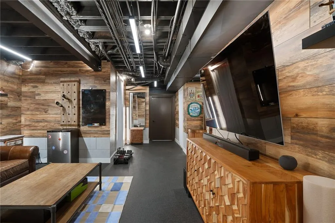
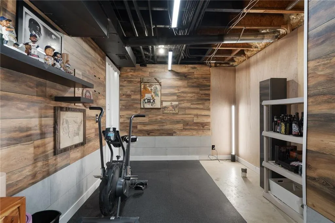
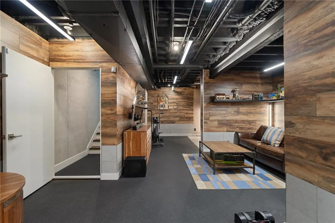
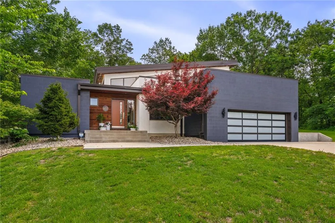
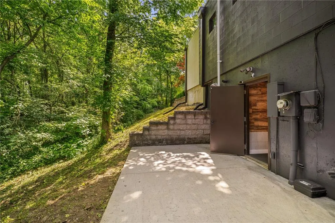
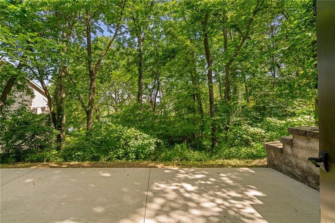
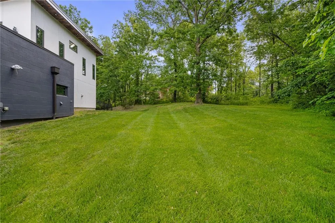
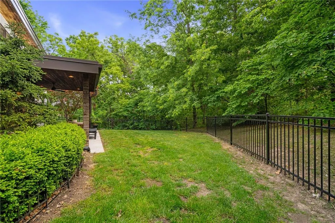
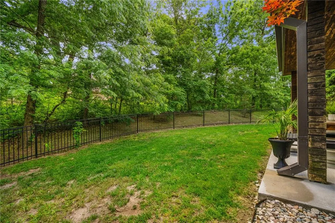
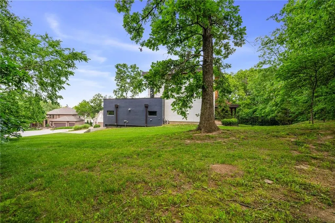
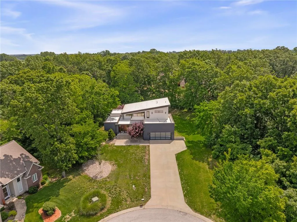
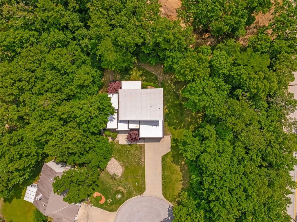
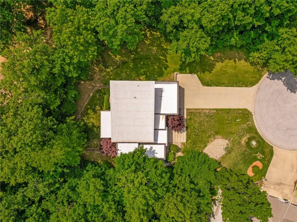
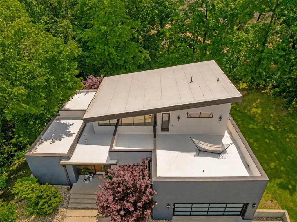
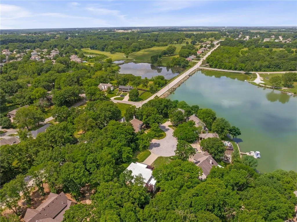
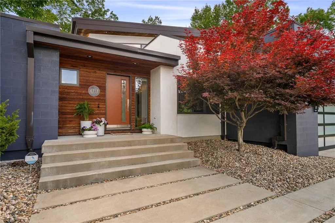
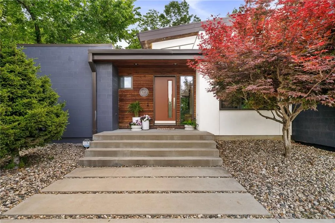
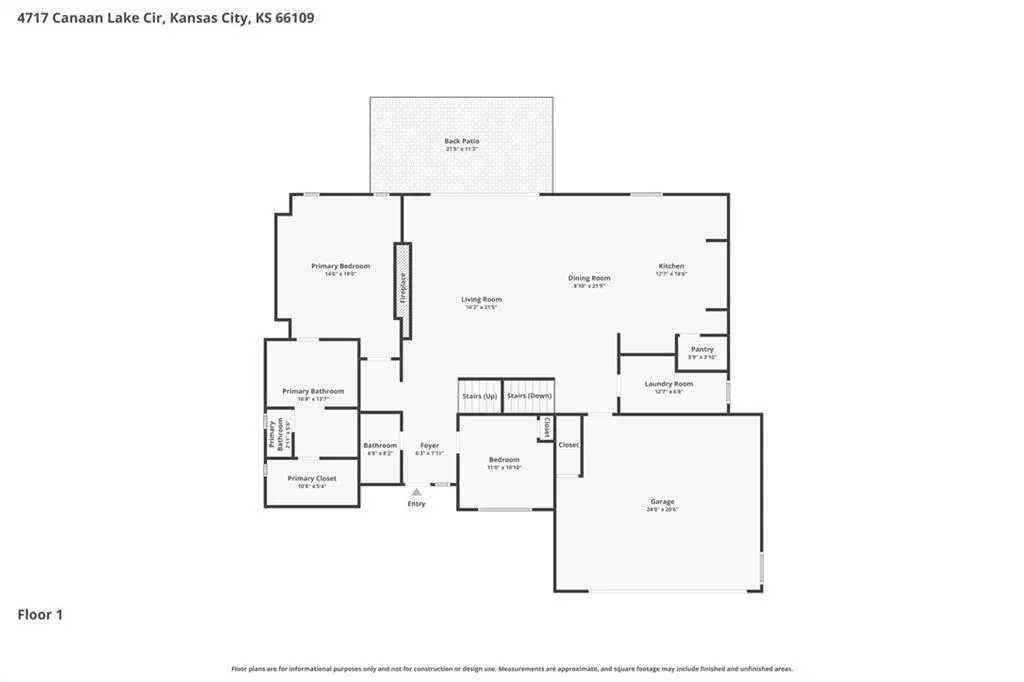
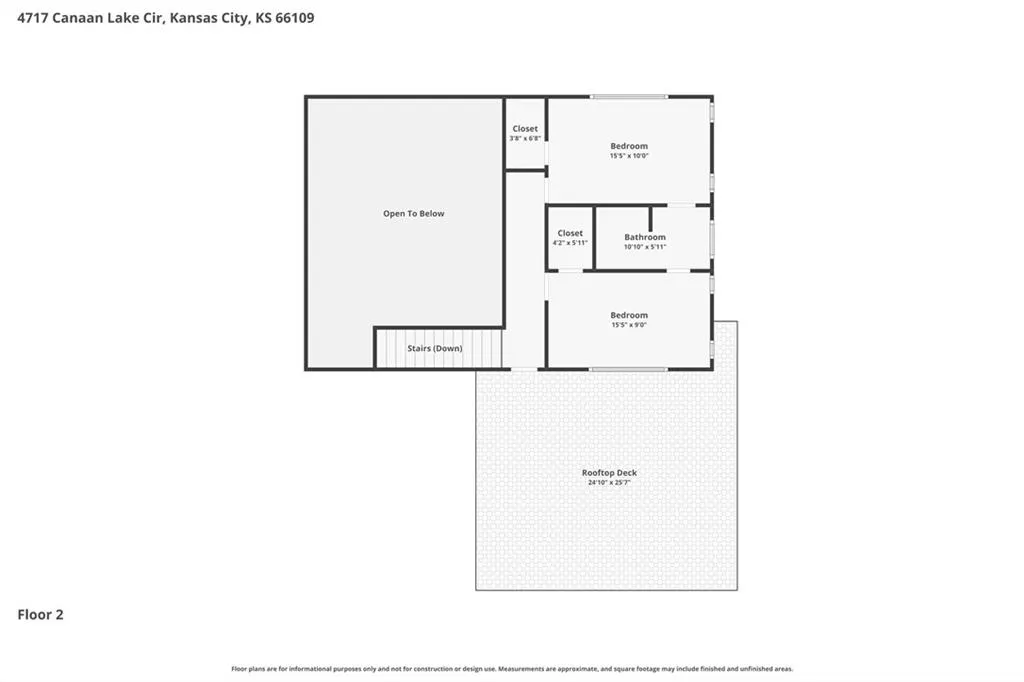
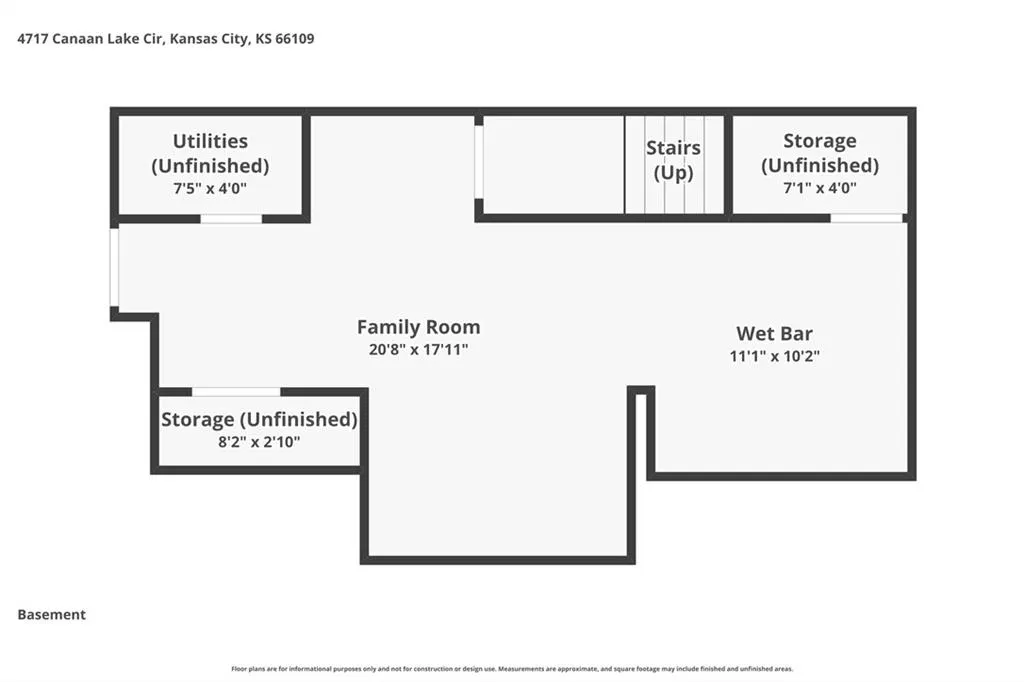
Tucked into a cul-de-sac surrounded by trees, this one-of-a-kind contemporary retreat is a rare combination of distinctive architecture & privacy in a tranquil setting. Soaring ceilings & walls of glass fill the home w/natural light & connect the interior to its surroundings. Warm hardwoods, polished concrete & thoughtfully designed spaces provide character hard to find in typical construction.At the heart of the home is an incredible kitchen which features an expansive island, Thermador appliances, induction cooktop, double ovens & a walk-in pantry creating a space perfect for everyday living & entertaining. The floor plan makes everyday living easy, with the primary suite, second bedroom & laundry on the main level.Retreat to the primary suite & enjoy a spa-like bath w/freestanding soaking tub, glass-enclosed shower & double vanity. Upstairs, two addt’l bedrooms w/hardwood floors & walk-in closets provide space for family, guests, hobbies, or working from home, while the finished w/o LL adds additional living space. Outdoor living is just as thoughtfully considered. Enjoy quiet mornings on the covered patio, step outside from the w/o lower level to another patio, or enjoy an evening under the stars on the rooftop patio. The fenced treed yard & adjoining greenspace create privacy w/o the maintenance of an oversized yard. BUY WITH CONFIDENCE: This home was previously under contract shortly after coming to market. The buyers terminated during the inspection period & the sellers invested approximately $15,000 in professional stucco work & other improvements. The work is complete w/documentation available, giving you peace of mind. Located in the Piper area w/no HOA & easy access to 435, you’re close to shopping, dining & entertainment at The Legends, Sporting KC, KS Speedway, Azura Amphitheater & more. This isn’t a cookie-cutter suburban home—and that’s precisely the point. If you want architectural interest & beautiful surroundings this home deserves a closer look.
| Elementary School | Middle School | High School |
|---|---|---|
| Piper Elementary School | Piper Middle School | Piper High School |
| Price History | |
|---|---|
| 5/29/2026 | Listed $665,000 |
| 7/31/2026 | 3$650,000 |
General Features
| Living Area | 2786 |
|---|---|
| Sewer | Public Sewer |
| Heating | Electric |
| Cooling | Central Gas |
| Possession | Negotiable |
| Roof | Other |
| Appliances | Cooktop,Dishwasher,Disposal,Double Oven,Dryer,Exhaust Fan,Humidifier,Microwave,Stainless Steel Appliance(s),Washer,Water Softener |
| Garage Spaces | 2 |
| Patio/Porch Features | Covered Patio,Porch |
| Architectural Style | Contemporary |
| Security Features | Smoke Detector(s) |
| Construction Materials | Concrete,Stucco & Frame |
| Year Built | 2014 |
| Property Subtype | Single Family Residence |
| Ownership | Private |
| Assoc Fee Paid Per | None |
| County | Wyandotte |
| Property Type | Residential |
| HOA | No |
| Subdivision Name | Canaan Lake |
| Garage Y/N | Yes |
| Full Baths | 2 |
| Status | Active |
| Directions | From 435 North take Donahoo exit. Turn left onto Donahoo Rd. Turn right onto N 123rd St. Left onto Hollingsworth Rd. Right onto Canaan Lake Circle. Home will be at the end of cul-de-sac. |
| High School | Piper |
| City | Kansas City |
| High School District | Piper |
| MLS Area | 421 - N=Lv Co Ln;S=State;E=I-435;W=Lv Co Ln |
| Lot Size Units | Acres |
| Lot Size Square Feet | 17424 |
| Listing Terms | Cash,Conventional,FHA,VA Loan |
| Elementary School | Piper |
| Middle/Junior High School | Piper |
| Public Remarks | Tucked into a cul-de-sac surrounded by trees,this one-of-a-kind contemporary retreat is a rare combination of distinctive architecture & privacy in a tranquil setting. Soaring ceilings & walls of gla |
| Virtual Tour | https://youtu.be/dJXCu3w2pyk |
| Standard Status | Active |
| In Flood Plain | Unknown |
| HMS_MaintenanceProvidedYN | No |
Interior Features
| Interior Amenities | Ceiling Fan(s),Central Vacuum,Custom Cabinets,Kitchen Island,Pantry,Smart Thermostat,Vaulted Ceiling(s),Walk-In Closet(s) |
|---|---|
| Basement | Concrete,Walk-Out Access |
| Flooring | Concrete,Tile,Wood |
| Total Fireplaces | 1 |
| Fireplace Features | Great Room |
| Basement (Y/N) | Yes |
| Air Conditioning Y/N | Yes |
| Window Features | Thermal Windows |
| Fireplace Y/N | Yes |
| Above Grade Finished Area | 2366 |
| Half Baths | 1 |
| Laundry Features | Laundry Room,Main Level |
| Total Bedrooms | 4 |
| Below Grade Finished Area | 420 |
| Dining Area Features | Kit/Dining Combo |
| Floor Plan Features | 1.5 Stories |
Exterior Features
| Exterior Amenities | Sat Dish Allowed |
|---|---|
| Fencing | Metal |
| Parking Features | Attached,Garage Door Opener,Garage Faces Front |
| Lot Features | Adjoin Greenspace,City Lot,Cul-De-Sac,Sprinkler-In Ground |
| Water Source | Public |
| Lot Size Area | 0.4 |
| Road Surface Type | Paved |
| Road Responsibility | Public Maintenance |
| Other Room Features | Main Floor BR,Main Floor Primary Bedroom,Recreation Room |
Amenities
- Foreclosure
- Views
- Short Sale
- New Construction
- Adult 55+
- Lease To Own
- No HOA Fees
- Furnished
- Primary On Main
- Air Conditioning
- Seller Finance
- Green
- Fixer Upper
- Horse
- Golf
- Fireplace
- Deck
- Garage
- Basement
- Pool
Property vs Single Family Average in 66109
Price
Taxes
Year Built
Visits
 These Properties are provided courtesy of Broker Reciprocity/IDX Lake Of The Ozarks Board of REALTORS® and Bagnell Dam Association of REALTORS® MLS, Inc. Multiple Listing Service. This information is copyrighted by The Lake Of The Ozarks Board of REALTORS® and The Bagnell Dam Association of REALTORS® MLS, Inc. Multiple Listing Service. Information is being provided for consumers' personal, non-commercial use and may not be used for any purpose other than to identify prospective properties
 The information displayed on this page is confidential, proprietary, and copyrighted information of Heartland Multiple Listing Service, Inc. (
 Ozark Gateway Association of REALTORS® (OGAOR). All information deemed reliable but not guaranteed. All properties are subject to prior sale, change or withdrawal. Neither listing broker(s) or information provider(s) shall be responsible for any typographical errors, misinformation, misprints and shall be held totally harmless. Listing(s) information is provided for consumer's personal, non-commercial use and may not be used for any purpose other than to identify prospective properties consumers may be interested in purchasing. The data relating to real estate for sale on this website comes in part from the Internet Data Exchange program of the Multiple Listing Service. Real estate listings held by brokerage firms other than NextHome Gadwood Group may be marked with the Internet Data Exchange logo and detailed information about those properties will include the name of the listing broker(s) when required by the MLS. Copyright ©2026 All rights reserved.
Last Updated: September 15, 2026 3:07 AM UTC
Ozark Gateway Association of REALTORS® (OGAOR). All information deemed reliable but not guaranteed. All properties are subject to prior sale, change or withdrawal. Neither listing broker(s) or information provider(s) shall be responsible for any typographical errors, misinformation, misprints and shall be held totally harmless. Listing(s) information is provided for consumer's personal, non-commercial use and may not be used for any purpose other than to identify prospective properties consumers may be interested in purchasing. The data relating to real estate for sale on this website comes in part from the Internet Data Exchange program of the Multiple Listing Service. Real estate listings held by brokerage firms other than NextHome Gadwood Group may be marked with the Internet Data Exchange logo and detailed information about those properties will include the name of the listing broker(s) when required by the MLS. Copyright ©2026 All rights reserved.
Last Updated: September 15, 2026 3:07 AM UTC
 All information deemed reliable but not guaranteed. All properties are subject to prior sale, change or withdrawal. Neither listing broker(s) or information provider(s) shall be responsible for any typographical errors, misinformation, misprints and shall be held totally harmless. Listing(s) information is provided for consumer's personal, non-commercial use and may not be used for any purpose other than to identify prospective properties consumers may be interested in purchasing. The data relating
